
BEDS3
BATHS2 full 1 partial
SQUARE FEET1,725
MLS#DENC2108382
STATUSPENDING
PROPERTY TYPEResidential - Single Family
SUBDIVISIONHIGHLANDS
SCHOOLRED CLAY CONSOLIDATED
Property Description
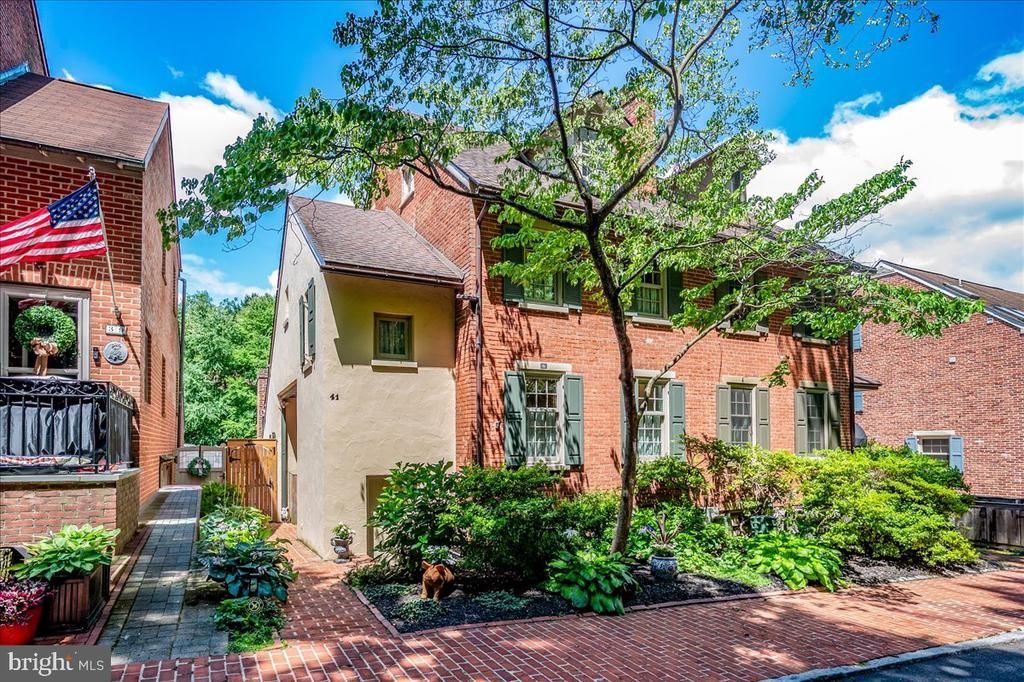
Don't miss this beautiful and charming 3 bedroom, 2.5 bath home in this lovely Highlands/Rockford Village area where you are steps away from Rockford Park, Delaware Art Museum, shopping and restaurants in Trolley Square and so much more! You will absolutely love the area and ambience when you arrive on the brick paver walkway to the covered porch. This home has awesome stripped and stained hardwood original flooring on the main level. There is an all new Kitchen with new stainless appliances, five burner gas range, dishwasher, built-in microwave and refrigerator included, stone countertops, tiled backsplash, under cabinet lighting, wood flooring and plenty of counter and cabinet space. The adjoining Dining Room has chair rail trim and overlooks the two-story Family Room with vaulted ceiling, slate flooring, gas fireplace and access to the beautiful brick paver patio, lovely landscaping and new fence and rebuilt stone wall. The Living Room/Play/Game Room is spacious with new carpet and a convenient Powder Room, laundry room and storage area. The upper level has three spacious bedrooms and two full baths, and one room can be a private office or hobby room as well. Main Bedroom Suite has great closet space and a private full bathroom. Get ready for entertaining on the private and fenced rear brick paver patio/yard area. There is a separate community parking lot only a few steps away from this home. You can go through the rear gate and private alley which leads to the community walkway to the parking lot - which is so charming! This one won't last for sure!!!!
Property Features
Property Type: Residential - Single Family
Basement: Yes
Basement: Sump Pump, Drainage System
Cooling: Central A/C
Fireplaces: 1
Fuel Type: Natural Gas
Heating: Forced Air
Home Style: Colonial
Lot Size: 0.05 Acres
Roof Type: Shingle
Stories: 4.0
Taxes: $5,194
Year Built: 1900
Feature Descriptions
Additional Structures: Above Grade, Below Grade
Appliances: Built-In Microwave, Dishwasher, Disposal, Microwave, Oven/Range - Gas, Refrigerator, Stainless Steel Appliances, Washer, Dryer, Water Heater
Days on Site: 74
Exterior: Brick, Stucco
Exterior: Extensive Hardscape, Exterior Lighting, Sidewalks
Fencing: Board, Privacy, Rear, Wood
Fireplace: Corner, Gas/Propane, Screen
Flooring: Wood
HOA Fee: $790.00/Annually
Interior: Carpet, Recessed Lighting, Dining Area, Exposed Beams, Floor Plan - Open, Formal/Separate Dining Room, Skylight(s), Upgraded Countertops
Lot Dimensions: 0.05 Acre(S)
Number of Rooms: 7
Parking Features: Paved Parking, Assigned
Rooms: Dining Room, Bedroom 2,Bedroom 3,Kitchen, Family Room, Bedroom 1,Bathroom 1,Bathroom 2,Bonus Room, Half Bath
Sewer: Public Sewer
SQFT Above Finished: 1725
SQFT Total Finished: 1725
Structure Type: Twin/Semi-Detached
Water: Public
Windows: Double Hung, Skylights
Room Sizes
Bedroom 1: 19 x 14 Level - Upper 2
Bedroom 2: 12 x 13 Level - Upper 1
Bedroom 3: 13 x 11 Level - Upper 1
Dining Room: 14 x 14 Level - Main
Kitchen: 14 x 8 Level - Main
Family Room: 33 x 12 Level - Lower 1
Bonus Room: 18 x 13 Level - Lower 1
Local Schools
School District: RED CLAY CONSOLIDATED
Listed By / Shown By
Listed By
Agency Name: RE/MAX Associates-Wilmington
Agency Phone: 3024773900
Shown By
Agency Title: RealtyMark
Agency Phone: 888-260-0040

Estimate Your Payment
Estimated Payment
$ 1,968.35 per month $1,357.60 Principal & Interest $432.83 Property Tax $177.92 Homeowner's InsuranceChange Payment Information


41 Ivy Road | MLS# DENC2108382
This single family home located at 41 Ivy Road, Wilmington, DE 19806 is currently listed for sale with an asking price of $610,000. This property was built in 1900 and has 3 bedrooms and 2 full and 1 partial baths with 1725 sq. ft. Ivy Road is located in the HIGHLANDS subdivision within the RED CLAY CONSOLIDATED school district. Search HIGHLANDS real estate on www.realtymark.net today.