
BEDS2
BATHS2 full
SQUARE FEET1,647
MLS#PAMC2194500
STATUSPENDING
PROPERTY TYPEResidential - Condominium
SUBDIVISIONBALA
SCHOOLLOWER MERION
Property Description
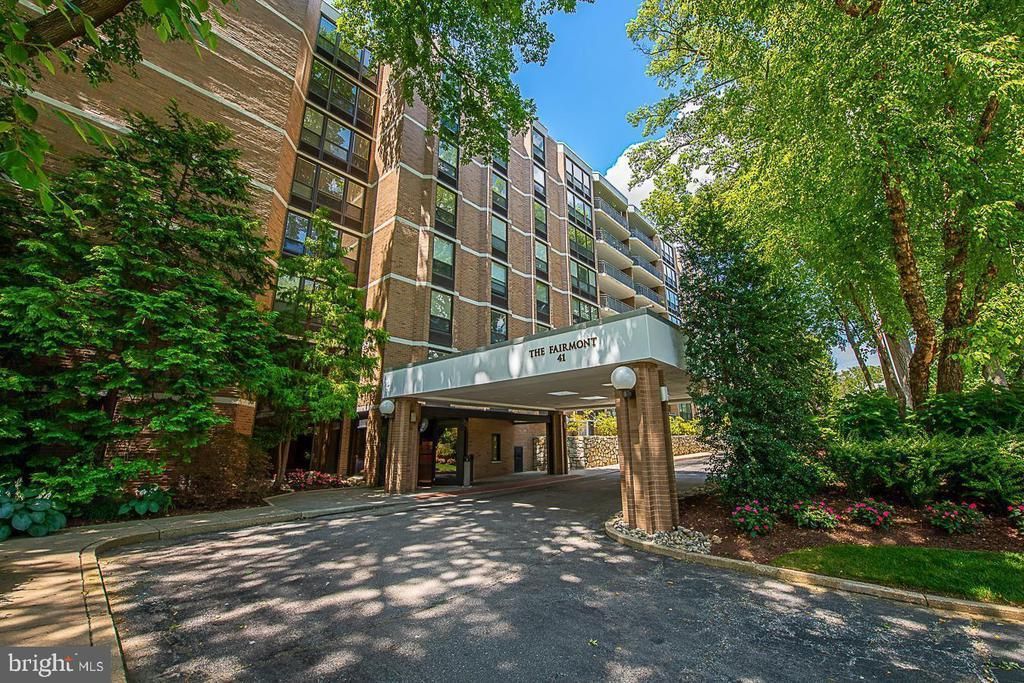
Super Buy! Must See to Appreciate this spacious 2-bedroom, 2-bath unit in the highly sought-after Fairmont Condominium. With 1,647 sq. ft. of sun-filled living space, this corner unit features an open-concept living and dining area with engineered wood flooring , crown molding, chair rail, and recessed lighting. Living room with recently professionally painted built in cabinetry making this room light and bright! The eat-in kitchen is beautifully updated with stainless steel appliances, tile backsplash, granite countertops, electric range, microwave, and French-door refrigerator. A convenient laundry area is located just off the kitchen. The primary bedroom suite includes a dressing area with a wall of closets and a walk-in fitted closet; a tiled en-suite bath with a granite-topped decorative vanity and stall shower. The second bedroom opens to the living room, and the hall bath also features tile, a decorative vanity, and a stall shower. Both bedrooms are carpeted for comfort. Enjoy outdoor relaxation on the large balcony off the living room. This boutique condominium offers an array of amenities, including 24-hour concierge and security, 1 indoor garage space , swimming pool, tennis and pickleball courts, large storage locker, and vibrant social activities including book club, mixed media workshop, game night, movie night, and . Located one level above the lobby—with easy access to the upper parking lot. Experience the Fairmont lifestyle! Hurry 2 Save!
Property Features
Property Type: Residential - Condominium
Cooling: Central A/C, Heat Pump(s)
Fuel Type: Electric
Garage: 1
Heating: Heat Pump - Electric BackUp
Home Style: Colonial
Stories: 7.0
Taxes: $5,099
Year Built: 1976
Feature Descriptions
Accessibility: No Stairs
Additional Structures: Above Grade, Below Grade
Appliances: Built-In Microwave, Built-In Range, Dishwasher, Disposal, Dryer - Electric, Dryer - Front Loading, Oven - Self Cleaning, Stainless Steel Appliances, Washer, Water Heater
Building Name: The Fairmont
Community Amenities: Fitness Center, Library, Party Room, Pool - Outdoor, Reserved/Assigned Parking, Tennis Courts
Condo/Coop Fee: $1221.62/Monthly
Days on Site: 36
Electric: 200+ Amp Service
Exterior: Brick
Exterior: Exterior Lighting, Tennis Court(s), Sidewalks
Flooring: Carpet, Ceramic Tile, Engineered Wood
Interior: Bathroom - Stall Shower, Built-Ins, Carpet, Ceiling Fan(s), Chair Railings, Crown Moldings, Floor Plan - Open, Kitchen - Eat-In, Primary Bath(s), Recessed Lighting, Walk-in Closet(s), Window Treatments
Municipality: LOWER MERION TWP
Parking Features: Assigned, Asphalt Driveway, Handicap Parking, Private, Public
Parking Notes: 1 Total Parking Spaces
Rooms: Living Room, Dining Room, Bedroom 2,Kitchen, Bedroom 1,Laundry, Bathroom 1,Bathroom 2
Sewer: Public Sewer
SQFT Above Finished: 1647
SQFT Total Finished: 1647
Structure Type: Unit/Flat/Apartment
Total Garage/Parking Spaces: 1
Utilities: Cable TV, Electric Available
Water: Public
Room Sizes
Living Room: 29 x 16 Level - Main
Dining Room: 15 x 11 Level - Main
Kitchen: 20 x 8 Level - Main
Bedroom 1: 21 x 13 Level - Main
Bedroom 2: 13 x 12 Level - Main
Local Schools
Middle School: BALA CYWYD
School District: LOWER MERION
Listed By / Shown By
Listed By
Agency Name: BHHS Fox & Roach-Haverford
Agency Phone: 6106494500
Shown By
Agency Title: RealtyMark
Agency Phone: 888-260-0040

Estimate Your Payment
Estimated Payment
$ 1,431.56 per month $890.00 Principal & Interest $424.92 Property Tax $116.64 Homeowner's InsuranceChange Payment Information


41 Conshohocken State Road, Unit 109 | MLS# PAMC2194500
This condo located at 41 Conshohocken State Road, Unit 109, Bala Cynwyd, PA 19004 is currently listed for sale with an asking price of $399,900. This property was built in 1976 and has 2 bedrooms and 2 full baths with 1647 sq. ft. Conshohocken State Road, Unit 109 is located in the BALA subdivision within the LOWER MERION school district. Search BALA real estate on www.realtymark.net today.