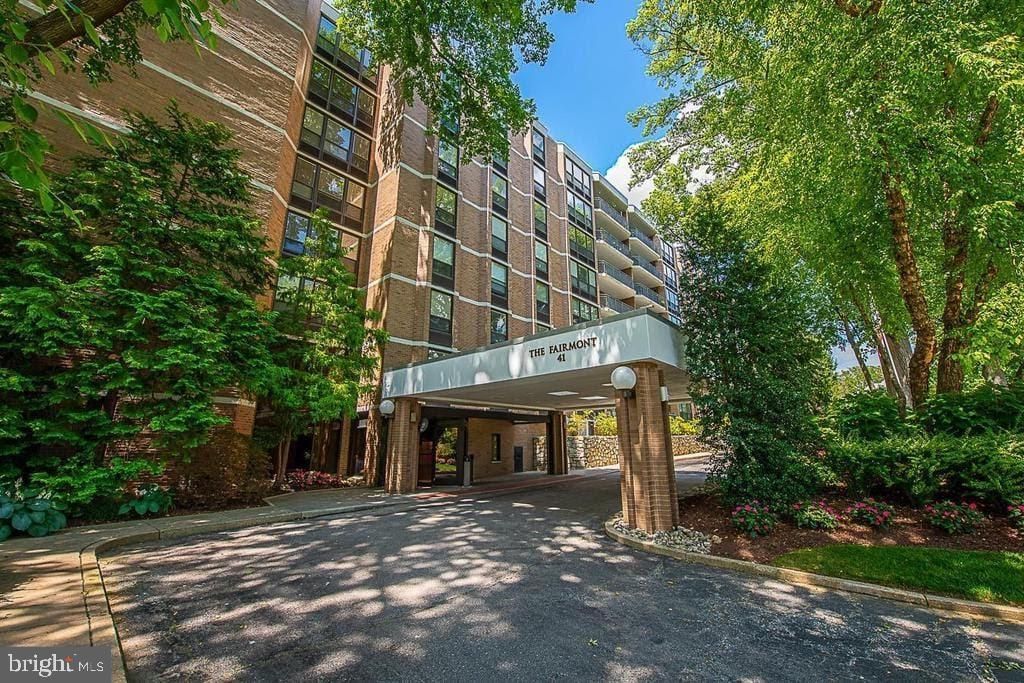

BEDS2
BATHS2 full
SQUARE FEET1,551
MLS#PAMC2190710
STATUSACTIVE
PROPERTY TYPEResidential - Condominium
SUBDIVISIONBALA
SCHOOLLOWER MERION
Property Description
Walk Right In! Beautifully renovated condo at The Fairmont! Boating 1581 sq. ft of living where strict attention to detail and a carefully selected finish package create a move in ready home! Spacious open concept living and dining room provides an inviting setting tor everyday living and entertaining. Eat in galley kitchen features wood cabinetry , stainless appliances, granite counters and tiled backsplash, engineered wood flooring, and a laundry room off the kitchen. The primary bedroom suite features custom built in closets , a fitted walk in closet, and an ensuite marble bathroom with granite countered vanity , soaking tub/shower ; second carpeted bedroom /fitted closet, and a marble tiled bathroom with vanity , stall shower, and walk in closet. Enjoy the comfort of individually controlled heat and air conditioning all year round. 1 indoor garage space, 24 hr security/concierge , fitness center , pool, tennis, pickleball, social activities, and an ideal location with EZ access to center city, and close to the Cynwyd Trail, transportation, shopping, and houses of worship, This exceptional condo combines quality renovations, comfort, convenience and an outstanding lifestyle! For the Opportunity of a Lifestyle!
Property Features
Property Type: Residential - Condominium
Cooling: Central A/C
Fuel Type: Electric
Garage: 1
Heating: Central
Home Style: Colonial
Lot Size: 0.04 Acres
Stories: 7.0
Taxes: $9,236
Year Built: 1976
Feature Descriptions
Additional Structures: Above Grade, Below Grade
Appliances: Built-In Microwave, Built-In Range, Dishwasher, Disposal, Dryer - Electric, Microwave, Oven - Self Cleaning, Oven - Single, Oven/Range - Electric, Refrigerator, Stainless Steel Appliances, Washer, Water Heater
Building Name: The Fairmont
Community Amenities: Concierge, Fitness Center, Party Room, Pickleball Courts, Pool - Outdoor, Security, Storage Bin, Tennis Courts
Condo/Coop Fee: $1652.32/Monthly
Days on Site: 18
Exterior: Awning(s), Exterior Lighting, Lawn Sprinkler, Street Lights, Tennis Court(s)
Exterior: Brick
Interior: Bathroom - Stall Shower, Bathroom - Walk-In Shower, Built-Ins, Butlers Pantry, Carpet, Combination Kitchen/Living, Combination Dining/Living, Floor Plan - Open, Kitchen - Eat-In, Kitchen - Galley, Pantry, Primary Bath(s), Recessed Lighting, Upgraded Countertops, Walk-in Closet(s), Window Treatments
Lot: Landscaping
Lot Dimensions: 0.04 Acre(S)
Municipality: LOWER MERION TWP
Number of Rooms: 5
Parking Features: Lighted Parking, Private
Parking Notes: 1 Total Parking Spaces
Rooms: Living Room, Dining Room, Bedroom 2,Kitchen, Bedroom 1,Bathroom 1,Bathroom 2
Sewer: Public Sewer
SQFT Above Finished: 1551
SQFT Total Finished: 1551
Structure Type: Unit/Flat/Apartment
Total Garage/Parking Spaces: 1
Utilities: Cable TV
Water: Public
Room Sizes
Living Room: 32 x 14 Level - Main
Dining Room: 13 x 10 Level - Main
Kitchen: 20 x 8 Level - Main
Bedroom 1: 17 x 14 Level - Main
Bedroom 2: 15 x 12 Level - Main
Local Schools
School District: LOWER MERION
Listed By / Shown By
Listed By
Agency Name: BHHS Fox & Roach-Haverford
Agency Phone: 6106494500
Shown By
Agency Title: RealtyMark
Agency Phone: 888-260-0040

Estimate Your Payment
Estimated Payment
$ 2,101.28 per month $1,177.32 Principal & Interest $769.67 Property Tax $154.29 Homeowner's InsuranceChange Payment Information


41 Conshohocken State Road, Unit 404 | MLS# PAMC2190710
This condo located at 41 Conshohocken State Road, Unit 404, Bala Cynwyd, PA 19004 is currently listed for sale with an asking price of $529,000. This property was built in 1976 and has 2 bedrooms and 2 full baths with 1551 sq. ft. Conshohocken State Road, Unit 404 is located in the BALA subdivision within the LOWER MERION school district. Search BALA real estate on www.realtymark.net today.