
BEDS2
BATHS2 full
SQUARE FEET1,100
MLS#NJME2079632
STATUSPENDING
PROPERTY TYPEResidential - Condominium
SUBDIVISIONSOCIETY HILL I HAMIL
SCHOOLHAMILTON TOWNSHIP
Property Description
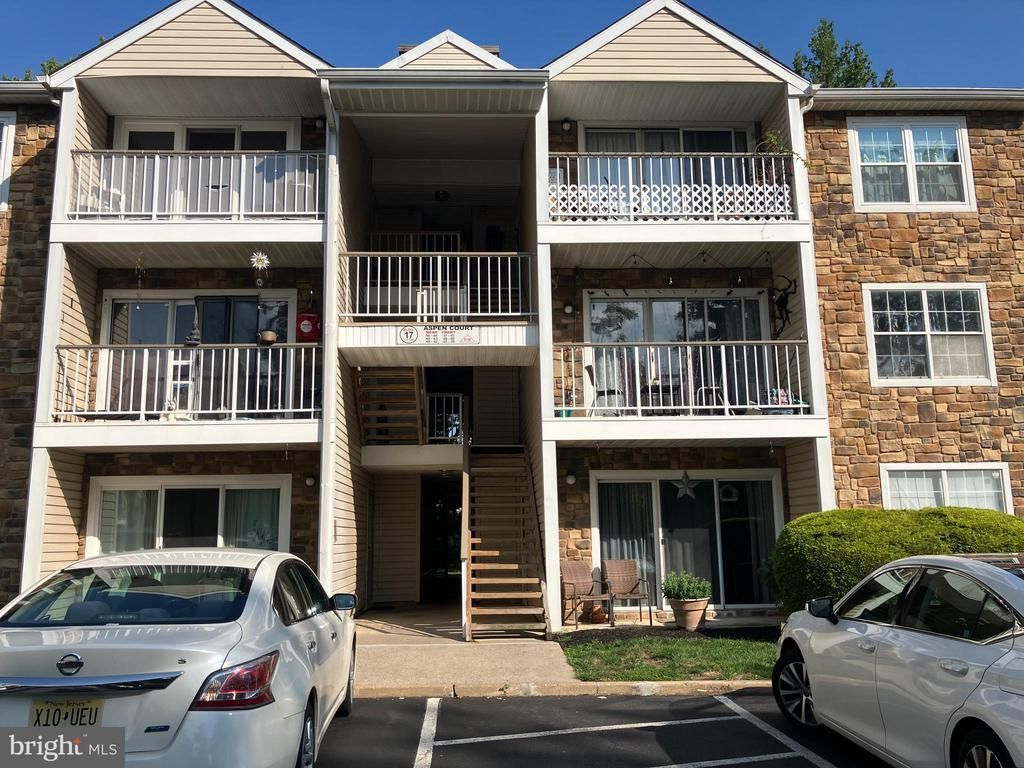
Wonderful penthouse condo in Society Hill, offering 2 bedrooms and 2 full baths with a bright, open-concept layout. The living and dining areas feature laminate flooring and skylights that fill the space with natural light. A double sliding glass door leads to a private balcony, ideal for unwinding or enjoying your morning beverage. The kitchen offers a functional layout for meal preparation and everyday convenience. The primary bedroom includes a spacious walk-in closet and en-suite bath with a stall shower. The second bedroom offers generous double closets and easy access to the full guest bath with a tub/shower combination. The convenient utility room includes a washer and dryer. Residents enjoy access to community amenities, including pools, tennis courts, and playgrounds. The association fee covers common area maintenance, lawn care, exterior building maintenance, snow removal, and trash service. Located within the Hamilton School District, and close to shopping, dining, and major commuter routes. Schedule your tour today.
Property Features
Property Type: Residential - Condominium
Cooling: Central A/C
Fuel Type: Natural Gas
Heating: Forced Air
Home Style: Unit/Flat
Roof Type: Asphalt
Stories: 3.0
Taxes: $5,105
Year Built: 1985
Feature Descriptions
Additional Structures: Above Grade, Below Grade
Appliances: Range Hood, Refrigerator, Washer, Dryer, Dishwasher
Community Amenities: Common Grounds, Club House, Pool - Outdoor, Tennis Courts, Tot Lots/Playground
Condo/Coop Fee: $257.50/Monthly
Days on Site: 23
Exterior: Vinyl Siding
Municipality: HAMILTON TWP
Number of Rooms: 5
Parking Features: Assigned
Pet Restrictions: Size/Weight Restriction
Rooms: Living Room, Dining Room, Primary Bedroom, Kitchen, Bedroom 1,Other, Bathroom 1,Bathroom 2
Sewer: Public Sewer
SQFT Above Finished: 1100
SQFT Total Finished: 1100
Structure Type: Unit/Flat/Apartment
Units: 1
Water: Public
Room Sizes
Other: 8 x 8 Level - Upper 3
Primary Bedroom: 16 x 12 Level - Upper 3
Bedroom 1: 11 x 10 Level - Upper 3
Kitchen: 8 x 8 Level - Upper 3
Dining Room: 13 x 8 Level - Upper 3
Living Room: 17 x 14 Level - Upper 3
Local Schools
High School: HAMILTON NORTH-NOTTINGHAM H.S.
School District: HAMILTON TOWNSHIP
Listed By / Shown By
Listed By
Agency Name: Coldwell Banker Residential Brokerage - Princeton
Agency Phone: 6099211411
Shown By
Agency Title: RealtyMark
Agency Phone: 888-260-0040

Estimate Your Payment
Estimated Payment
$ 1,168.00 per month $656.54 Principal & Interest $425.42 Property Tax $86.04 Homeowner's InsuranceChange Payment Information


41 Aspen Court | MLS# NJME2079632
This condo located at 41 Aspen Court, Hamilton, NJ 08619 is currently listed for sale with an asking price of $295,000. This property was built in 1985 and has 2 bedrooms and 2 full baths with 1100 sq. ft. Aspen Court is located in the SOCIETY HILL I HAMIL subdivision within the HAMILTON TOWNSHIP school district. Search SOCIETY HILL I HAMIL real estate on www.realtymark.net today.