
BEDS4
BATHS2 full 1 partial
SQUARE FEET2,425
MLS#DENC2110490
STATUSACTIVE
PROPERTY TYPEResidential - Single Family
SUBDIVISIONCLAIRBORNE
SCHOOLAPPOQUINIMINK
Property Description
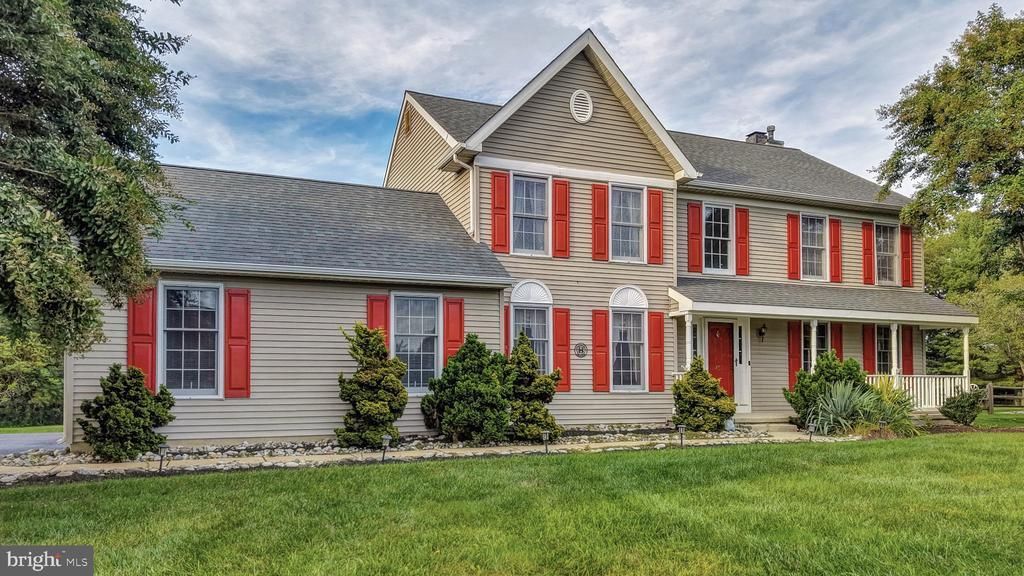
Welcome to this classic 4-bedroom, 2.5-bath Colonial offering approximately 2,425 square feet of above-grade living space on a spacious .55-acre lot in the highly regarded Appoquinimink School District. Built in 1993, this two-story home offers great curb appeal, generous room sizes and an excellent opportunity for the next owner to make it their own. The main level features multiple living areas, including a family room with a fireplace, along with plenty of space for gathering and everyday living. Upstairs you will find four bedrooms and two full baths. A full basement provides approximately 1,206 additional square feet of below-grade space, offering excellent potential for storage, a workshop, recreation space or future finishing. Additional features include central air, a 2-car attached/built-in garage and a large lot with plenty of outdoor space. The home has been lovingly maintained in largely original condition and is ready for cosmetic updating throughout. For buyers looking for a property where they can choose their own finishes and create a home that reflects their personal style, this is a wonderful opportunity. With its attractive exterior, substantial lot, spacious floor plan, and desirable school district, this property offers tremendous potential. Bring your vision and transform this well-built Colonial into your next home.
Property Features
Property Type: Residential - Single Family
Basement: Yes
Basement: Connecting Stairway, Full, Poured Concrete, Unfinished
Cooling: Central A/C
Fireplaces: 1
Fuel Type: Electric
Garage: 2
Heating: 90% Forced Air
Home Style: Colonial
Lot Size: 0.55 Acres
Roof Type: Shingle
Stories: 2.0
Taxes: $4,561
Year Built: 1993
Feature Descriptions
Additional Structures: Above Grade
Appliances: Built-In Microwave, Dryer
Days on Site: 6
Exterior: Aluminum Siding, Vinyl Siding
HOA Fee: $80.00/Annually
Lot: Front Yard, Level, Open, Rear Yard, SideYard(s)
Lot Dimensions: 0.55 Acre(S)
Number of Rooms: 8
Parking Notes: 6 Total Parking Spaces
Rooms: Living Room, Dining Room, Primary Bedroom, Bedroom 2,Bedroom 3,Bedroom 4,Kitchen, Family Room, Laundry, Bathroom 2,Primary Bathroom
Sewer: Public Septic
Special View Info: Garden/Lawn, Street
SQFT Above Finished: 2425
SQFT Total Finished: 2425
Structure Type: Detached
Total Garage/Parking Spaces: 6
Water: Public
Local Schools
School District: APPOQUINIMINK
Listed By / Shown By
Listed By
Agency Name: EXP Realty, LLC
Agency Phone: 8885434829
Shown By
Agency Title: RealtyMark
Agency Phone: 888-260-0040

Estimate Your Payment
Estimated Payment
$ 1,676.46 per month $1,146.17 Principal & Interest $380.08 Property Tax $150.21 Homeowner's InsuranceChange Payment Information


41 Airdrie Drive | MLS# DENC2110490
This single family home located at 41 Airdrie Drive, Bear, DE 19701 is currently listed for sale with an asking price of $515,000. This property was built in 1993 and has 4 bedrooms and 2 full and 1 partial baths with 2425 sq. ft. Airdrie Drive is located in the CLAIRBORNE subdivision within the APPOQUINIMINK school district. Search CLAIRBORNE real estate on www.realtymark.net today.