
BEDS4
BATHS2 full
SQUARE FEET2,280
MLS#789695
STATUSActive
PROPERTY TYPEResidential - Mobile Home
Property Description
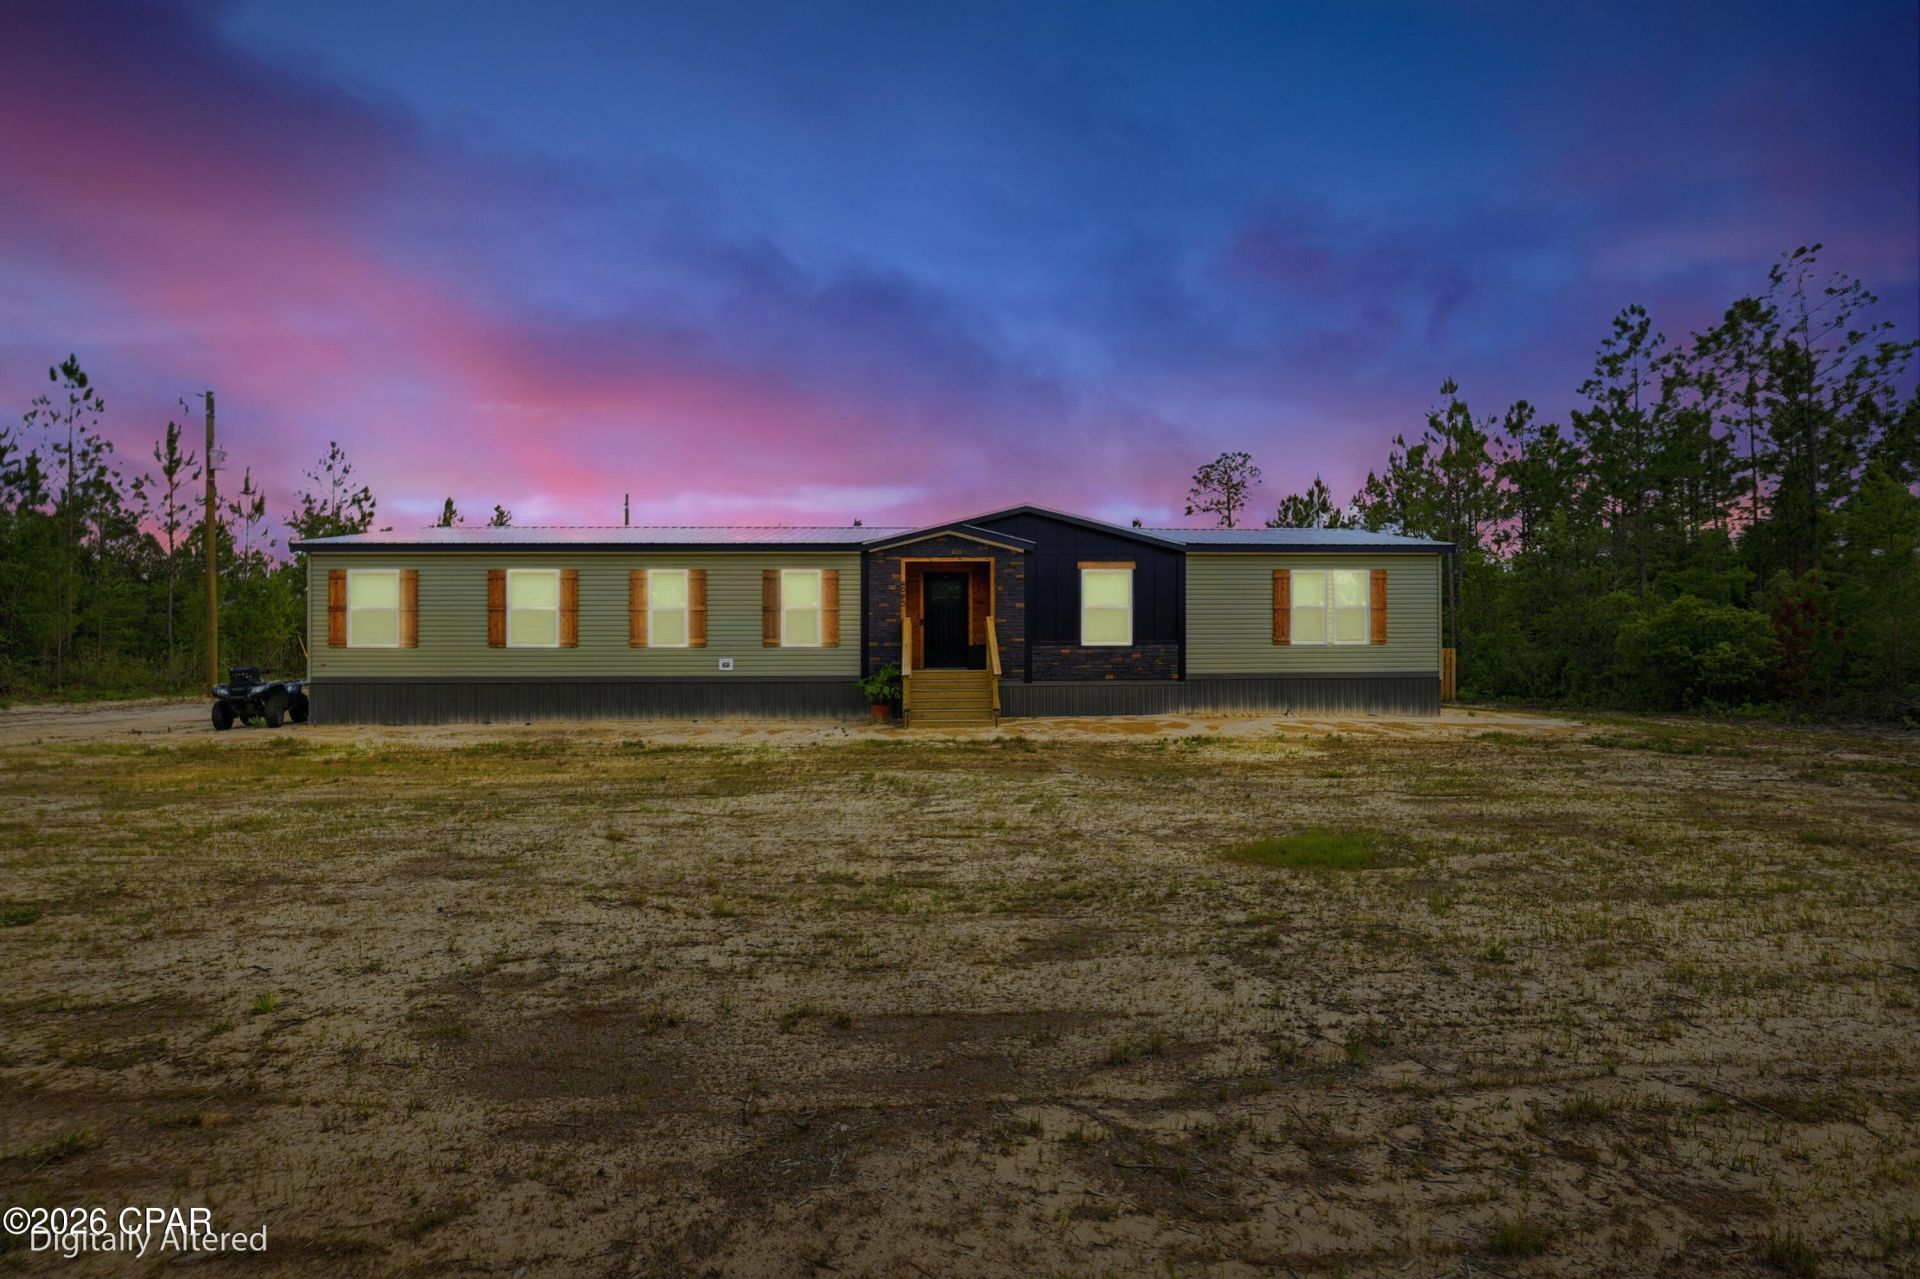
10 private acres in Altha featuring a 2025 Helicon 3. 0 manufactured home, permanently affixed, detitled, and classified as real property. This 4BR/2BA home offers 2,280 sq ft with a split-bedroom floor plan, full drywall interior, linoleum flooring throughout, electric fireplace, real wood soft-close cabinetry, pantry, and dedicated laundry room. Primary suite includes walk-in closet and private bath. New 2025 well, septic, and HVAC. All 2025 appliances convey. Exterior features include cedar handmade shutters, fenced yard, 10x16 shed, and pole barn with separate power pole and breaker box. Plenty of room for livestock, equipment, recreational use, or country living. More photos will be provided soon.
Property Features
Property Type: Residential - Mobile Home
Cooling: Central Air, Ceiling Fan(s)
Fenced: Yes
Heating: Central, Electric, Fireplace(s), Wall Furnace
Home Style: Mobile Home
Lot Size: 10.00 Acres
Roof Type: Metal
Taxes: $372
Year Built: 2025
Amenities
Shower Only
Walk-In Closet(s)
Feature Descriptions
Appliances: Electric Cooktop, Electric Oven, Electric Range, Electric Water Heater, Ice Maker
Days on Site: 67
Exterior: Other, See Remarks, Vinyl Siding, Wood Siding
Fencing: Fenced
Fireplace: Electric
Lot Dimensions: 210x1,080
Parcel#: 34-2N-11-0820-0000-0400
Parking: Unpaved
Parking Notes: Unpaved
Patio/Porch: Open, Porch
Security: Smoke Detector(s)
Utilities: Electricity Available
Window: Storm Window(s)
Room Sizes
Bedroom: 10 X 4 Level - First
Bedroom: 13 X 4 Level - First
Bedroom: 13 X 8 Level - First
Bedroom: 18 X 6 Level - First
Dining Room: 19 X 5 Level - First
Listed By / Shown By
Listed By
Agency Name: Coldwell Banker Realty
Shown By
Agency Title: RealtyMark
Agency Phone: 888-260-0040

Estimate Your Payment
Estimated Payment
$ 924.62 per month $790.08 Principal & Interest $31.00 Property Tax $103.54 Homeowner's InsuranceChange Payment Information


4093 NW County Road 274 | MLS# 789695
This single family home located at 4093 NW County Road 274, Altha, FL 32421 is currently listed for sale with an asking price of $355,000. This property was built in 2025 and has 4 bedrooms and 2 full baths with 2280 sq. ft. Search Altha real estate on www.realtymark.net today.