
BEDS4
BATHS2 full
SQUARE FEET2,281
MLS#4046641
STATUS
PROPERTY TYPEResidential - Single Family
Property Description
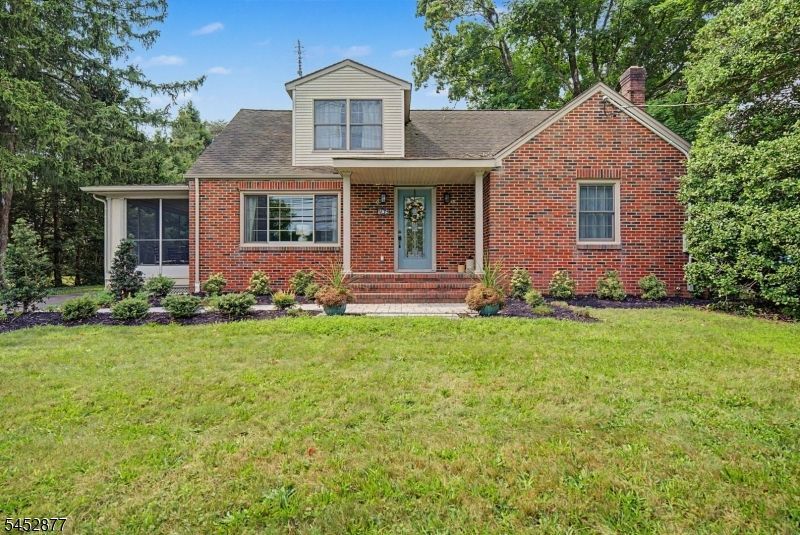
Nestled on nearly half an acre in the desirable Dayton section of S Brunswick, this spacious 4 bdrm, 2 full bath home offers 2,281 sqft of comfortable living space, a versatile layout, and a wonderful combo of privacy and convenience. The first level features 2 bdrms and 1 full bath with radiant floor, along with a large, light-filled living room with a picture window and a dining room ideal for gatherings. The updated kitchen features attractive cabinetry, quality appliances, and the added comfort of radiant heat beneath the flooring. A bright sunroom provides additional living space, while a bonus screened-in porch off the side of the home is perfect for enjoying the outdoors. Upstairs, you'll find 2 addtl bdrms, a 2nd full bath, and a comfortable den area offering flexibility as a home office, playroom, reading nook, or additional lounge space. Laundry adds everyday convenience. Outside, enjoy a large driveway, 2-car garage, storage shed, privacy fencing and a spacious yard with plenty of room for entertaining, gardening, recreation, or relaxing. Enjoy all that S Brunswick has to offer, including highly regarded schools, parks, trails, recreation, and a strong sense of community. Convenient to Rts 1, 130 and 27, the NJ Tpk, Princeton, shopping, dining, major employment centers, and nearby NJ Transit stations, all while enjoying the peaceful suburban setting that makes Dayton such a desirable place to call home.. 409 Ridge Road offers the space, versatility, and location!
Property Features
Property Type: Residential - Single Family
Basement: Yes
Basement: Full, Unfinished
Cooling: Central Air, Multi-Zone Cooling
Fuel Type: Gas-Natural
Garage: 2
Heating: Forced Hot Air, Radiant - Electric, See Remarks
Home Style: Custom Home
Lot Size: 0.41 Acres
Roof Type: Asphalt Shingle
Taxes: $11,328
Year Built: 1950
Amenities
Blinds
CODetect
JacuzTyp
SmokeDet
StallShw
TubShowr
Curbs
Patio
Storage Shed
Thermal Windows/Doors
Feature Descriptions
Appliances: Carbon Monoxide Detector, Dishwasher, Dryer, Microwave Oven, Range/Oven-Gas, Refrigerator, Washer
Days on Site: 65
Driveway: 2 Car Width, Blacktop, Driveway-Exclusive, Off-Street Parking
Exterior: Brick, Vinyl Siding
Flooring: Carpeting, Tile, Wood
Handicap: No
Lot: Level Lot
Lot Dimensions: 0.41 acre(s)
Outbuilding(s): Yes
Parking Notes: Detached Garage, Garage Door Opener, Garage Parkin
Sewer: Public Sewer
Utilities: Electric, Gas-Natural
Water: Public Water
Room Sizes
Primary: 15x14
Bedroom 2: 15x12
Bedroom 3: 16x14
Bedroom 4: 16x14
Dining Room: 14x12
Den: 22x13
Kitchen: 20x12
Living Room: 24x13
Sunroom: 14x10
Laundry Room: 6x6
Screened Patio/Porch: 27x8
Local Schools
High School: S.BRUNSWIK
Elementary School: INDIAN FLDS
Listed By / Shown By
Listed By
Agency Name: KELLER WILLIAMS METROPOLITAN
Agency Contact: 973-539-1120
Shown By
Agency Title: RealtyMark
Agency Phone: 888-260-0040

Estimate Your Payment
Estimated Payment
$ 2,605.37 per month $1,468.87 Principal & Interest $944.00 Property Tax $192.50 Homeowner's InsuranceChange Payment Information


409 Ridge Road | MLS# 4046641
This single family home located at 409 Ridge Road, South Brunswick, NJ 08810 is currently listed for sale with an asking price of $660,000. This property was built in 1950 and has 4 bedrooms and 2 full baths with 2281 sq. ft. Search South Brunswick real estate on www.realtymark.net today.