
BEDS2
BATHS2 full 1 partial
SQUARE FEET1,165
MLS#PADA2061682
STATUSPENDING
PROPERTY TYPEResidential - Townhouse
SUBDIVISIONPARK VIEW AT WAVERLY
SCHOOLSUSQUEHANNA TOWNSHIP
Property Description
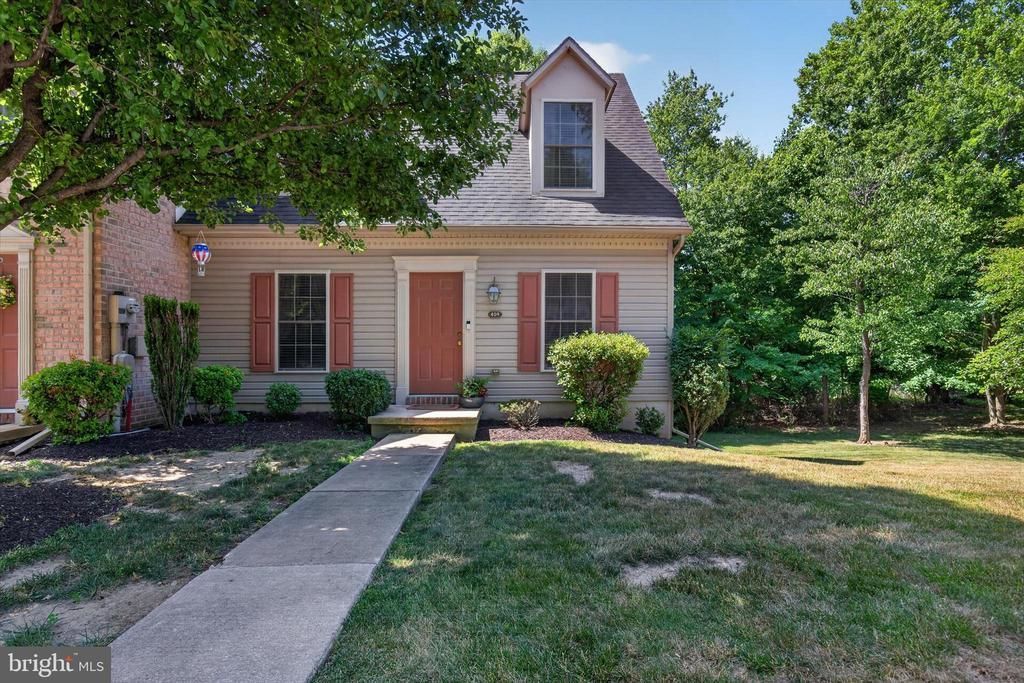
Welcome to easy, low-maintenance living in the desirable Park View at Waverly community! This beautifully maintained, one owner townhome offers 2 bedrooms, 2 full/1 half-bath with nearly 1900 square feet of thoughtfully designed living space. The bright open floor plan features a spacious living area and a well-appointed kitchen with ample cabinetry, generous counter space, and all appliances included. Upstairs you’ll find two generously sized bedrooms, each with its own private en-suite bath, providing comfort and privacy for homeowners and guests alike. The finished walkout lower levels expands your living space with a stylish wet bar, making it the perfect spot for entertaining, hosting game nights, or creating a cozy family room. A convenient laundry room with an oversized storage room complete the lower level. Step outside to enjoy your private outdoor space backing up to Boyd park where you can fish in the catch and release pond or walk the trails. There are two assigned parking spaces just outside your door. The condo association takes care of lawn care, snow removal, exterior upkeep, roof maintenance, and a gym, allowing you to spend more time enjoying the neighborhood.
Property Features
Property Type: Residential - Townhouse
Basement: Yes
Basement: Walkout Level, Fully Finished
Cooling: Central A/C
Fuel Type: Electric
Heating: Heat Pump(s)
Stories: 2.0
Taxes: $4,226
Year Built: 2008
Feature Descriptions
Accessibility: 2+ Access Exits
Additional Structures: Above Grade, Below Grade
Community Amenities: Bike Trail, Common Grounds, Fitness Center, Jog/Walk Path, Lake
Condo/Coop Fee: $180.00/Monthly
Days on Site: 11
Exterior: Frame
Municipality: SUSQUEHANNA TWP
Parking Notes: 2 Total Parking Spaces
Pet Restrictions: No Pet Restrictions
Sewer: Public Sewer
SQFT Above Finished: 1165
SQFT Total Finished: 1165
Structure Type: End of Row/Townhouse
Total Garage/Parking Spaces: 2
Water: Public
Local Schools
High School: SUSQUEHANNA TOWNSHIP
School District: SUSQUEHANNA TOWNSHIP
Listed By / Shown By
Listed By
Agency Name: Iron Valley Real Estate of Central PA
Agency Phone: 7179964600
Shown By
Agency Title: RealtyMark
Agency Phone: 888-260-0040

Estimate Your Payment
Estimated Payment
$ 968.89 per month $545.26 Principal & Interest $352.17 Property Tax $71.46 Homeowner's InsuranceChange Payment Information


409 Park View Drive | MLS# PADA2061682
This townhouse located at 409 Park View Drive, Harrisburg, PA 17110 is currently listed for sale with an asking price of $245,000. This property was built in 2008 and has 2 bedrooms and 2 full and 1 partial baths with 1165 sq. ft. Park View Drive is located in the PARK VIEW AT WAVERLY subdivision within the SUSQUEHANNA TOWNSHIP school district. Search PARK VIEW AT WAVERLY real estate on www.realtymark.net today.