
BEDS4
BATHS1 full 1 partial
SQUARE FEET2,108
MLS#NJCD2120252
STATUSPENDING
PROPERTY TYPEResidential - Single Family
SCHOOLGLOUCESTER TOWNSHIP PUBLIC SCHOOLS
Property Description
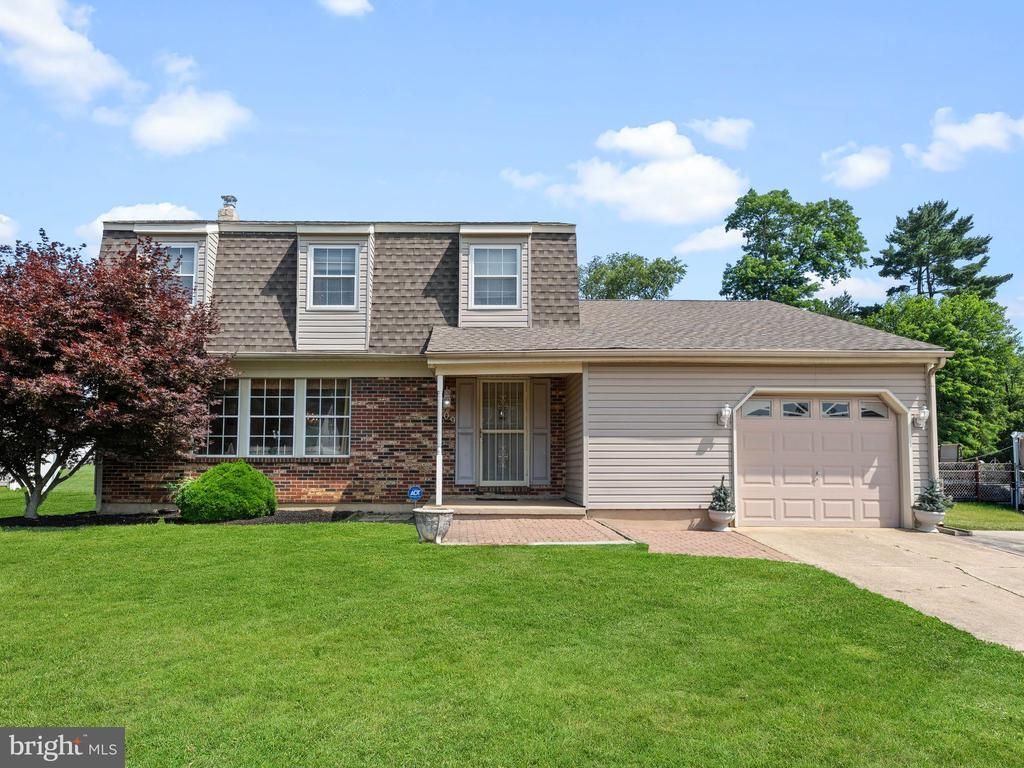
Welcome Home to 409 North Otter Branch Drive, Glendora, NJ! Seek no further, and enjoy the highly desired Otter Branch enclave in Glendora. With everything at your fingertips, conveniency is certainly the focal point here. All within about a ten minute drive from Routes 42, 295, and 55, The Atlantic City Expressway, and the New Jersey Turnpike, as well as the Patco Speedline, transportation to the city, the shore, and other South Jersey Suburbs are quite the breeze! An abundance of nearby shopping and dining compliments the home's location. Enter upon this awesome 2,108 square foot property to a beautifully tiled foyer and coat closet. To the left of the foyer, is the large formal living room, and separate dining room, perfect for enjoying holidays, special occasions, and time with the family. This part of the home enjoys lots of natural light, and the dining room overlooks the privacy of the forest past the yard. Just over, would be the kitchen with plenty of cabinet space and a kitchen table set. The kitchen overlooks the den and TV area, as this superbly comfortable room features a wood burning fireplace, high ceilings, and large windows that showcase the yard and forestry. Moreover, the half bathroom, laundry room, and one car garage complete the main level. The laundry room has a laundry sink, and the garage contains a bonus area that could be converted into a workshop, home gym, or storage. The basement has interior access from the kitchen, as this is truly your blank canvas of the home as there are lots of opportunities to utilize the copious amounts of space here. Upstairs, there are FOUR bedrooms! The primary bedroom features lots of space and is conveniently located across from the full bathroom which has a tub shower and large vanity. Down the hallway, are two bedrooms, that could potentially be used as a home office or additional recreational space. The last bedroom at the end of the hallway is also very spacious. There is a linen closet in the hallway for added conveniency. The driveway contains four parking spaces, as there also is an abundance of street parking. The home itself has great and inviting curb appeal, and the backyard looks upon the tranquility of the forest, as it awaits your presence. The backyard is yours to complete as there is lots of space for your imagination to roam free. The roof is only 3 years old! The privacy of Otter Branch is uniquely set in Glendora, as it offers a short walk to public recreational areas, the community garden, and the awesomely Historical Gabriel Davies Tavern. A must see! So come and see all of this home has to offer you, and schedule your showing today!
Property Features
Property Type: Residential - Single Family
Basement: Yes
Basement: Connecting Stairway, Interior Access, Poured Concrete
Cooling: Attic Fan, Central A/C, Programmable Thermostat
Fireplaces: 1
Fuel Type: Oil
Garage: 1
Heating: Central
Home Style: Traditional
Lot Size: 0.22 Acres
Roof Type: Shingle
Stories: 2.0
Taxes: $9,900
Year Built: 1975
Feature Descriptions
Accessibility: 2+ Access Exits
Additional Structures: Above Grade, Below Grade
Appliances: Dishwasher, Dryer - Electric, Microwave, Oven/Range - Electric, Range Hood, Refrigerator, Washer, Water Heater
Days on Site: 31
Exterior: Awning(s), Extensive Hardscape, Exterior Lighting
Exterior: Block, Brick, Brick Front, Concrete, Frame
Fireplace: Brick, Fireplace - Glass Doors, Mantel(s), Wood
Flooring: Carpet, Ceramic Tile, Laminated
Interior: Attic, Attic/House Fan, Bathroom - Tub Shower, Carpet, Ceiling Fan(s), Combination Kitchen/Dining, Dining Area, Family Room Off Kitchen, Floor Plan - Traditional, Formal/Separate Dining Room, Kitchen - Eat-In, Kitchen - Table Space, Window Treatments
Lot Dimensions: 0.22 Acre(S)
Municipality: GLOUCESTER TWP
Parking Features: Concrete Driveway
Parking Notes: 5 Total Parking Spaces
Rooms: Living Room, Dining Room, Primary Bedroom, Bedroom 2,Bedroom 3,Bedroom 4,Kitchen, Family Room, Foyer, Laundry, Other, Full Bath, Half Bath
Sewer: Public Sewer
SQFT Above Finished: 2108
SQFT Total Finished: 2108
Structure Type: Detached
Total Garage/Parking Spaces: 5
Utilities: Natural Gas Available
Water: Public
Room Sizes
Primary Bedroom: 15 x 14 Level - Upper 1
Full Bath: 9 x 5 Level - Upper 1
Bedroom 2: 9 x 9 Level - Upper 1
Bedroom 3: 10 x 10 Level - Upper 1
Bedroom 4: 18 x 10 Level - Upper 1
Living Room: 19 x 13 Level - Main
Dining Room: 13 x 11 Level - Main
Kitchen: 15 x 11 Level - Main
Foyer: 14 x 9 Level - Main
Family Room: 15 x 17 Level - Main
Half Bath: 6 x 3 Level - Main
Laundry: 7 x 6 Level - Main
Other: 17 x 20 Level - Main
Local Schools
High School: TRITON
Middle School: GLEN LANDING
Elementary School: GLENDORA
School District: GLOUCESTER TOWNSHIP PUBLIC SCHOOLS
Listed By / Shown By
Listed By
Agency Name: Keller Williams Realty - Washington Township
Agency Phone: 8565821200
Shown By
Agency Title: RealtyMark
Agency Phone: 888-260-0040

Estimate Your Payment
Estimated Payment
$ 1,670.79 per month $747.79 Principal & Interest $825.00 Property Tax $98.00 Homeowner's InsuranceChange Payment Information


409 N Otter Branch Drive | MLS# NJCD2120252
This single family home located at 409 N Otter Branch Drive, Glendora, NJ 08029 is currently listed for sale with an asking price of $335,999. This property was built in 1975 and has 4 bedrooms and 1 full and 1 partial baths with 2108 sq. ft. N Otter Branch Drive is located within the GLOUCESTER TOWNSHIP PUBLIC SCHOOLS school district. Search Glendora real estate on www.realtymark.net today.