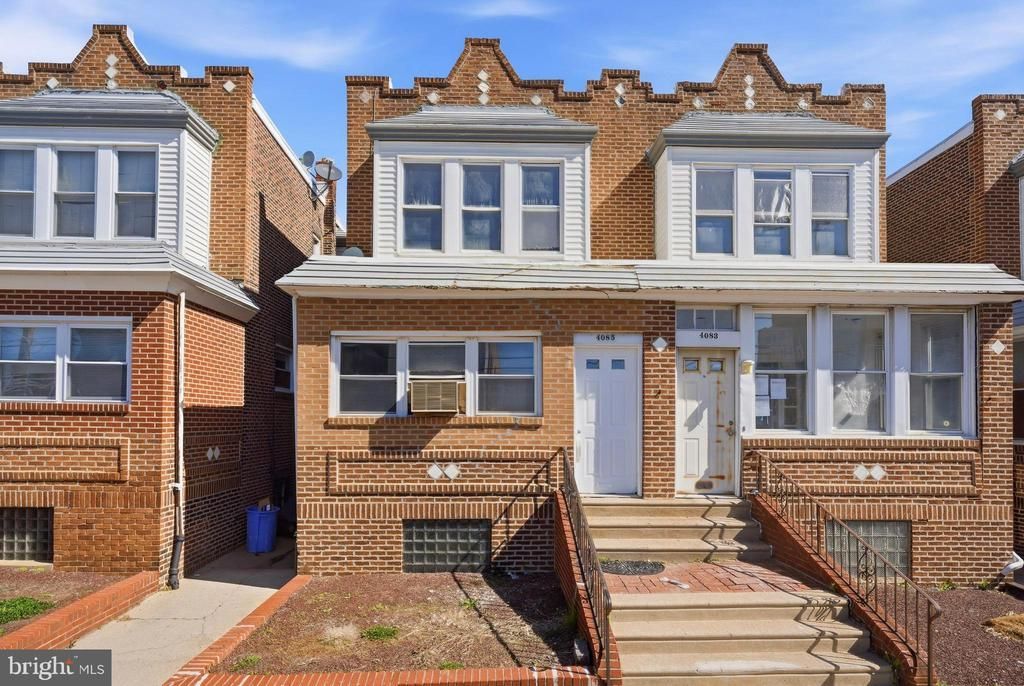

BEDS3
BATHS2 full
SQUARE FEET1,600
MLS#PAPH2663592
STATUSACTIVE
PROPERTY TYPEResidential - Single Family
SUBDIVISIONWYNNEFIELD HEIGHTS
SCHOOLPHILADELPHIA CITY
Property Description
This well-positioned, renovated duplex at 4085 Ford Road offers an outstanding investment or owner-occupant opportunity in a highly convenient location. Each unit features spacious layouts with abundant natural light and solid rental potential. Situated just minutes from St. Joe’s, PCOM, Target, and Belmont Behavioral Health Hospital, the property attracts steady tenant demand. Off-street parking and a deep rear yard add to its appeal. A rare find in a consistently strong rental corridor—don’t miss this versatile, income-generating property. Agent has financial/ownership interest in listing.
Property Features
Property Type: Residential - Single Family
Basement: Dirt Floor
Basement: Yes
Cooling: Central A/C
Fuel Type: Natural Gas
Heating: Radiant
Home Style: Traditional, AirLite
Lot Size: 0.05 Acres
Stories: 3.0
Taxes: $3,990
Year Built: 1958
Feature Descriptions
Additional Structures: Above Grade, Below Grade
Days on Site: 6
Exterior: Masonry
Lot Dimensions: 0.05 Acre(S)
Municipality: PHILADELPHIA
Sewer: Public Sewer
SQFT Above Finished: 1600
SQFT Total Finished: 1600
Structure Type: Twin/Semi-Detached
Water: Public
Local Schools
School District: PHILADELPHIA CITY
Listed By / Shown By
Listed By
Agency Name: Brickmatics
Agency Phone: 6107645315
Shown By
Agency Title: RealtyMark
Agency Phone: 888-260-0040

Estimate Your Payment
Estimated Payment
$ 1,135.50 per month $709.96 Principal & Interest $332.50 Property Tax $93.04 Homeowner's InsuranceChange Payment Information


4085 Ford Road | MLS# PAPH2663592
This single family home located at 4085 Ford Road, Philadelphia, PA 19131 is currently listed for sale with an asking price of $319,000. This property was built in 1958 and has 3 bedrooms and 2 full baths with 1600 sq. ft. Ford Road is located in the WYNNEFIELD HEIGHTS subdivision within the PHILADELPHIA CITY school district. Search WYNNEFIELD HEIGHTS real estate on www.realtymark.net today.