
BEDS4
BATHS1 full
SQUARE FEET1,326
MLS#PALA2089904
STATUSPENDING
PROPERTY TYPEResidential - Single Family
SUBDIVISIONBRIDGE VALLEY
SCHOOLHEMPFIELD
Property Description
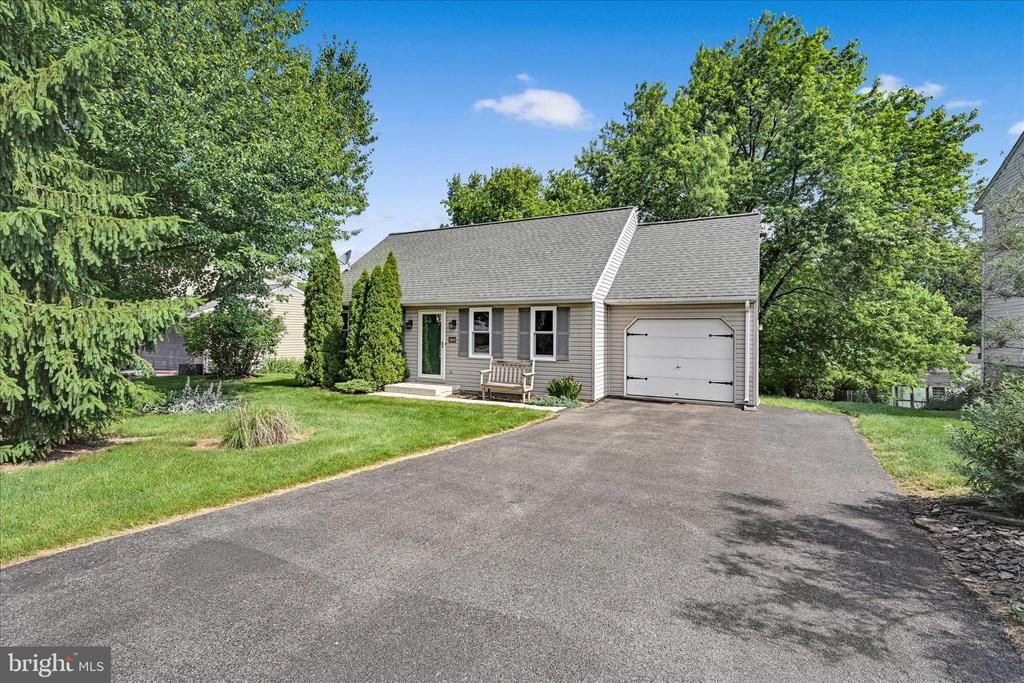
And and all offers shall be presented at 5:00 PM on Sunday after the open house. A one owner cape with 3/4 bedrooms, 2 on the first floor and 2 upstairs. The front windows are brand new, just added June '26. The kitchen was updated in '14 with newer granite countertops, backsplash, stainless steel appliances, new cabinets and flooring, a must see. The bathroom was also updated with a new shower, sink, cabinet, lighting, toilet, flooring etc.in '21 With beautiful hardwood floors in the upper level 2 large rooms with a bonus area over the garage. The floors look brand new, hardly touched. Upper level needs doors, but completely finished otherwise. Enjoy the 1 car garage plus a large .21 acre lot. The basement has poured walls and is ready to finish, an outdoor entrance goes to the backyard. Enjoy the heat pump/ central air, and roof added in 2017. There is original electric baseboard as a backup .Public water & sewer for convenient living. Enjoy having the Farmdale Elementary minutes away, plus easy access to 283 and Rt 30. Open House Sunday, June 21 1-3- stop by and view the potential of this cape cod.
Property Features
Property Type: Residential - Single Family
Basement: Yes
Basement: Full, Outside Entrance, Poured Concrete
Cooling: Central A/C
Fuel Type: Electric
Garage: 1
Heating: Forced Air, Heat Pump(s), Heat Pump - Electric BackU
Home Style: Cape Cod
Lot Size: 0.21 Acres
Stories: 1.5
Taxes: $4,173
Year Built: 1993
Feature Descriptions
Additional Structures: Above Grade, Below Grade
Days on Site: 30
Exterior: Frame, Vinyl Siding
Interior: Combination Kitchen/Dining, Dining Area, Entry Level Bedroom
Lot Dimensions: 0.21 Acre(S)
Municipality: WEST HEMPFIELD TWP
Parking Features: Asphalt Driveway
Parking Notes: 5 Total Parking Spaces
Rooms: Living Room, Dining Room, Bedroom 2,Kitchen, Bedroom 1,Other, Bathroom 3,Hobby Room, Full Bath
Sewer: Public Sewer
SQFT Above Finished: 1326
SQFT Total Finished: 1326
Structure Type: Detached
Total Garage/Parking Spaces: 5
Water: Public
Windows: Replacement
Room Sizes
Hobby Room: 14 x 12 Level - Upper 1
Bathroom 3: 21 x 14 Level - Upper 1
Bedroom 1: 13 x 12 Level - Main
Bedroom 2: 11 x 9 Level - Main
Full Bath: 8 x 5 Level - Main
Living Room: 18 x 13 Level - Main
Kitchen: 12 x 11 Level - Main
Dining Room: 12 x 8 Level - Main
Other: 33 x 25 Level - Lower 1
Local Schools
High School: HEMPFIELD SENIOR
Middle School: HEMPFIELD
Elementary School: FARMDALE
School District: HEMPFIELD
Listed By / Shown By
Listed By
Agency Name: Coldwell Banker Realty
Agency Phone: 7177358400
Shown By
Agency Title: RealtyMark
Agency Phone: 888-260-0040

Estimate Your Payment
Estimated Payment
$ 1,190.77 per month $745.34 Principal & Interest $347.75 Property Tax $97.68 Homeowner's InsuranceChange Payment Information


4083 Jasmine Place | MLS# PALA2089904
This single family home located at 4083 Jasmine Place, Mount Joy, PA 17552 is currently listed for sale with an asking price of $334,900. This property was built in 1993 and has 4 bedrooms and 1 full baths with 1326 sq. ft. Jasmine Place is located in the BRIDGE VALLEY subdivision within the HEMPFIELD school district. Search BRIDGE VALLEY real estate on www.realtymark.net today.