
BEDS4
BATHS2 full 1 partial
SQUARE FEET2,600
MLS#4038066
STATUS
PROPERTY TYPEResidential - Single Family
Property Description
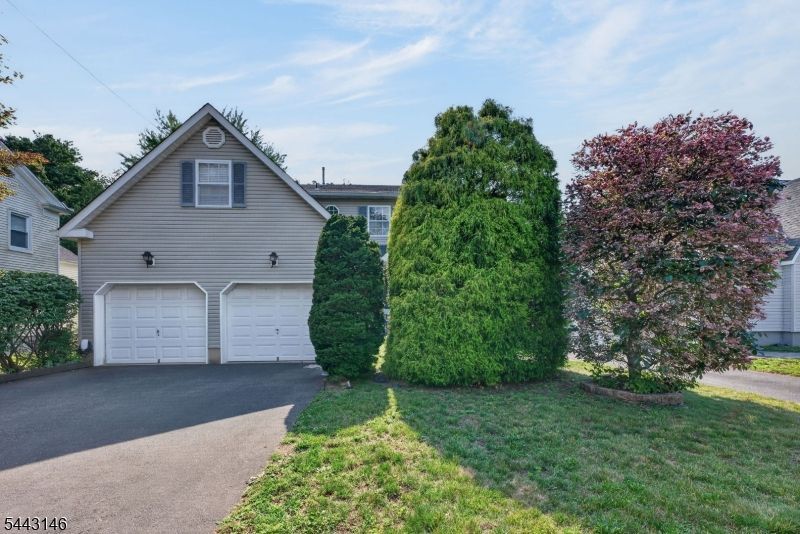
Welcome to a beautifully maintained custom Colonial in one of Dunellen?s most convenient locations, just moments from downtown restaurants, shops, parks, and the NJ Transit Raritan Valley Line. Designed by respected local architect Jeff Beer, this inviting home offers a spacious, well-planned layout with timeless details and thoughtful updates throughout. The main level features a dramatic two-story foyer, an open flow for everyday living and entertaining, a generous great room with wood-burning fireplace, and a modern kitchen with center island, quartz countertops, and stainless steel appliances. Upstairs, the impressive primary suite includes a large walk-in closet and private bath with soaking tub and separate tile shower, along with three additional spacious bedrooms and a full hall bath. The finished walkout basement adds exceptional flexibility with a large recreation room, sound-insulated music room that also makes an ideal home office or studio, and a custom wine cellar. Step outside to your own private backyard retreat featuring a custom deck, patio, and a stunning in-ground pool newly installed in 2023. Complete with a 2-car attached garage and move-in-ready condition, this home offers the space, lifestyle, and location today?s buyers are looking for.
Property Features
Property Type: Residential - Single Family
Basement: Yes
Basement: Finished, Full, Walkout
Cooling: 1 Unit, Central Air
Fuel Type: Gas-Natural
Garage: 2
Heating: 1 Unit, Forced Hot Air
Home Style: Colonial, Custom Home
Lot Size: 0.20 Acres
Roof Type: Asphalt Shingle
Taxes: $16,427
Year Built: 1996
Amenities
Walk-In Closet
Curbs
Deck
Gazebo
OpenPrch
Patio
Sidewalk
ThrmlW&D
Feature Descriptions
Appliances: Dishwasher, Dryer, Range/Oven-Gas, Refrigerator, Washer
Bath: Soaking Tub, Stall Shower
Days on Site: 13
Driveway: 2 Car Width, Blacktop, Driveway-Exclusive, Off-Street Parking
Exterior: Vinyl Siding
Fireplace: Living Room, Wood Burning
Flooring: Carpeting, Tile
Lot: Level Lot, Open Lot
Lot Dimensions: 0.20 acre(s)
Parking Notes: Attached Garage, Garage Door Opener
Sewer: Public Sewer
Utilities: Electric, Gas-Natural
Water: Public Water
Room Sizes
Primary: 19x14
Bedroom 2: 13x13
Bedroom 3: 13x12
Bedroom 4: 12x11
Dining Room: 14x11
Kitchen: 15x14
Living Room: 26x18
SittngRm: 12x11
Rec Room: 26x21
Media Room: 18x17
Local Schools
High School: DUNELLEN
Middle School: LINCOLN MS
Elementary School: J.P.FABER
Listed By / Shown By
Listed By
Agency Name: ERA BONIAKOWSKI REAL ESTATE
Agency Contact: 732-968-0700
Shown By
Agency Title: RealtyMark
Agency Phone: 888-260-0040

Estimate Your Payment
Estimated Payment
$ 3,370.12 per month $1,769.33 Principal & Interest $1,368.92 Property Tax $231.88 Homeowner's InsuranceChange Payment Information


408 Prospect Ave | MLS# 4038066
This single family home located at 408 Prospect Ave, Dunellen, NJ 08812 is currently listed for sale with an asking price of $795,000. This property was built in 1996 and has 4 bedrooms and 2 full and 1 partial baths with 2600 sq. ft. Search Dunellen real estate on www.realtymark.net today.