
BEDS3
BATHS2 full 1 partial
SQUARE FEET3,288
MLS#PACE2520944
STATUSACTIVE
PROPERTY TYPEResidential - Single Family
SCHOOLSTATE COLLEGE AREA
Property Description
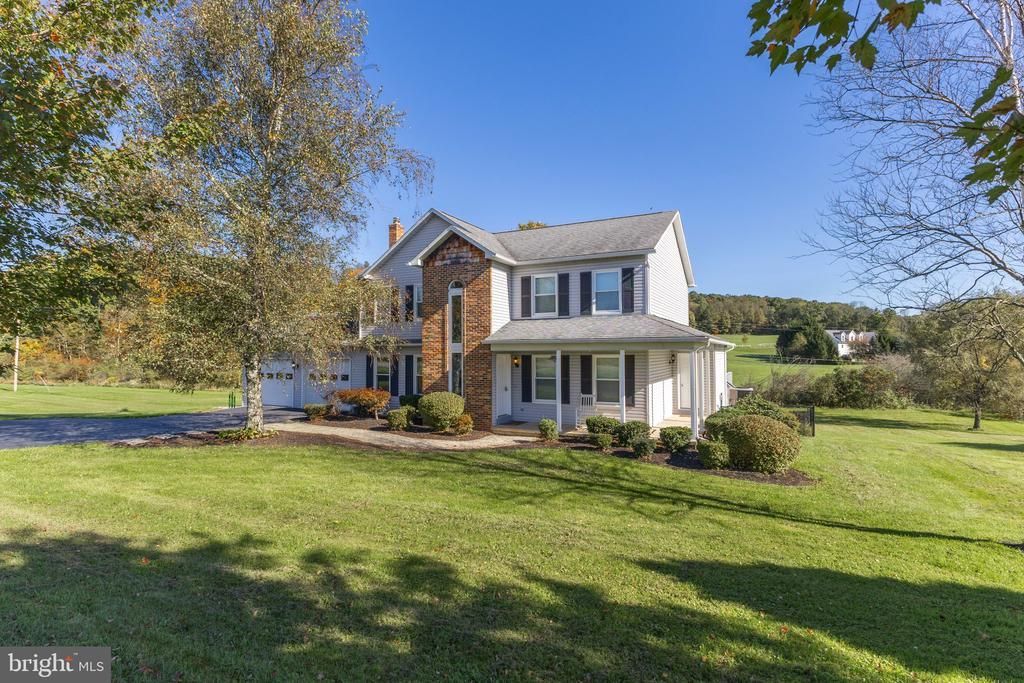
OPEN HOUSE: Sunday, October 18, 2026 11:00 AM - 1:00 PM | Welcome home to this lovely two-story, three-bedroom home offering plenty of space, comfort, and privacy! Featuring a spacious layout with generously sized bedrooms, this home provides a warm and inviting atmosphere with a comfortable floor plan designed for efficient everyday living. The finished walkout basement adds valuable living space and endless possibilities for a family room, home office, recreation area, or guest space. Outside, enjoy the fenced yard perfect for pets. The stream frontage in the back of the lot makes for a perfect spot to create more enjoyable spaces outside. Some recent upgrades include: all new windows installed, remodeled bathrooms upstairs, central vac system installed, electric fireplace in living room, pressure tank replaced, water filter with UV light and Reverse Osmosis drinking water system. Placed in a quiet, private setting on the outskirts of town, this home offers the perfect balance of peaceful surroundings and access to multiple amenities. Located within the State College Area School District, this property is a wonderful opportunity for anyone looking for a place to call home.
Property Features
Property Type: Residential - Single Family
Basement: Yes
Basement: Fully Finished, Full
Cooling: Central A/C, Heat Pump(s)
Fireplaces: 1
Fuel Type: Electric
Garage: 2
Heating: Forced Air
Home Style: Traditional
Lot Size: 1.39 Acres
Roof Type: Asphalt, Shingle
Stories: 2.0
Taxes: $5,281
Year Built: 1989
Feature Descriptions
Additional Structures: Above Grade, Below Grade
Appliances: Built-In Microwave, Cooktop, Dishwasher, Disposal, Freezer, Icemaker, Oven - Self Cleaning, Refrigerator, Water Heater
Days on Site: 3
Electric: 200+ Amp Service
Exterior: Asphalt, Block, Brick, Concrete, CPVC/PVC, Glass, Shake
Exterior: Chimney Cap(s), Gutter System
Fencing: Chain Link, Rear
Fireplace: Electric
Flooring: Laminate Plank
Interior: Dining Area, Floor Plan - Traditional, Formal/Separate Dining Room, Kitchen - Island, Primary Bath(s), Walk-in Closet(s)
Location: Rural
Lot: Road Frontage, Rural
Lot Dimensions: 1.39 Acre(S)
Municipality: HALFMOON TWP
Parking Features: Asphalt Driveway
Parking Notes: 6 Total Parking Spaces
Sewer: Private Sewer
Special View Info: Creek/Stream, Pasture
SQFT Above Finished: 2288
SQFT Below Finished: 1000
SQFT Total Finished: 3288
Structure Type: Detached
Total Garage/Parking Spaces: 6
Utilities: Cable TV Available, Electric Available, Phone, Sewer Available, Water Available
Water: Private, Well
Windows: Energy Efficient
Local Schools
High School: STATE COLLEGE AREA
Middle School: PARK FOREST
Elementary School: GRAY'S WOODS
School District: STATE COLLEGE AREA
Listed By / Shown By
Listed By
Agency Name: RE/MAX Centre Realty
Agency Phone: 8142318200
Shown By
Agency Title: RealtyMark
Agency Phone: 888-260-0040

Estimate Your Payment
Estimated Payment
$ 1,721.36 per month $1,132.81 Principal & Interest $440.08 Property Tax $148.46 Homeowner's InsuranceChange Payment Information


408 Loveville Road | MLS# PACE2520944
This single family home located at 408 Loveville Road, Warriors Mark, PA 16877 is currently listed for sale with an asking price of $509,000. This property was built in 1989 and has 3 bedrooms and 2 full and 1 partial baths with 3288 sq. ft. Loveville Road is located within the STATE COLLEGE AREA school district. Search Warriors Mark real estate on www.realtymark.net today.