
BEDS4
BATHS1 full 1 partial
SQUARE FEET1,432
MLS#NJBL2120850
STATUSACTIVE
PROPERTY TYPEResidential - Single Family
SUBDIVISIONPRESIDENTIAL LAKES
SCHOOLPEMBERTON TOWNSHIP SCHOOLS
Property Description
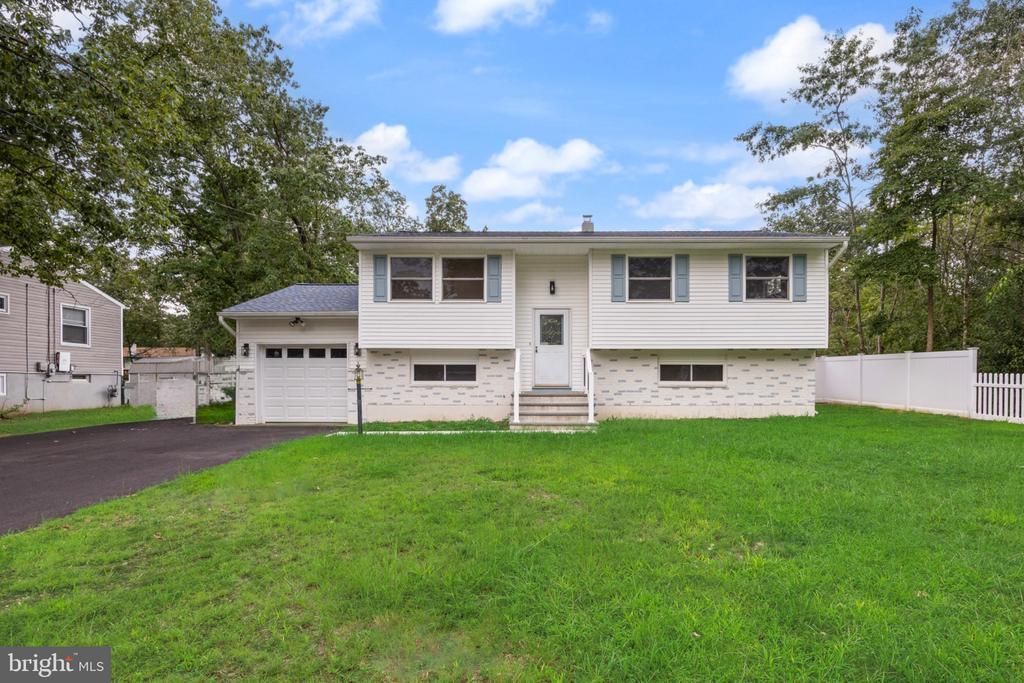
Turnkey home that offers a 4 bedroom 1.5 bathroom with so many updates including new roof, new gutters with gutter guards, new oil tank, new septic system and tank......the list goes on and on. Come see this 1432 square foot spacious split level home in Presidential Lakes. The upper level of this home features with 4 bedrooms, 1.5 bathrooms, kitchen, living room, dining room that leads out to an upper deck for outdoor cooking and dining along with 3 bedrooms and full bath. The lower level of the home includes a 4th bedroom or office, half bathroom, large family room, with a utility room that spans the whole length of the home for storage, laundry, and HVAC. The utility area leads to the one car garage with new smart garage door opener and provides access to the very large fully vinyl fenced backyard ready for you to create a private oasis. Updates in 2025 include all new windows, all new interior doors, new sliding glass door, new upper deck off of the dining room, refinished wood floors, electrical panel upgrade, and so much more. Approximately 25 minutes to Fort Dix Joint Base.
Property Features
Property Type: Residential - Single Family
Cooling: Central A/C
Fuel Type: Oil
Garage: 1
Heating: Forced Air
Home Style: Split Level
Lot Size: 0.23 Acres
Roof Type: Shingle
Stories: 2.0
Taxes: $6,005
Year Built: 1971
Feature Descriptions
Additional Structures: Above Grade, Below Grade
Appliances: Dishwasher, Dryer - Electric, Extra Refrigerator/Freezer, Oven - Single, Oven/Range - Electric, Refrigerator, Stainless Steel Appliances, Washer, Water Heater
Days on Site: 31
Electric: 200+ Amp Service
Exterior: Frame, Vinyl Siding
Fencing: Fully, Rear, Vinyl
Flooring: Carpet, Ceramic Tile, Hardwood
Interior: Attic, Bathroom - Tub Shower, Carpet, Dining Area, Floor Plan - Open, Pantry, Wood Floors
Lot Dimensions: 0.23 Acre(S)
Municipality: PEMBERTON TWP
Parking Features: Asphalt Driveway
Parking Notes: 4 Total Parking Spaces
Rooms: Living Room, Dining Room, Primary Bedroom, Bedroom 4,Kitchen, Family Room, Other, Utility Room, Bathroom 1,Bathroom 2,Bathroom 3
Sewer: Septic Exists
SQFT Above Finished: 1432
SQFT Total Finished: 1432
Structure Type: Detached
Total Garage/Parking Spaces: 4
Water: Well
Windows: Vinyl Clad
Room Sizes
Kitchen: 10 x 9 Level - Main
Dining Room: 8 x 10 Level - Main
Living Room: 12 x 14 Level - Main
Bathroom 1: 10 x 5 Level - Main
Primary Bedroom: 10 x 13 Level - Main
Bathroom 2: 12 x 8 Level - Main
Bathroom 3: 11 x 9 Level - Main
Bedroom 4: 11 x 12 Level - Lower 1
Family Room: 24 x 11 Level - Lower 1
Utility Room: 37 x 11 Level - Lower 1
Other: 22 x 10 Level - Lower 1
Local Schools
School District: PEMBERTON TOWNSHIP SCHOOLS
Listed By / Shown By
Listed By
Agency Name: BHHS Fox & Roach-Marlton
Agency Phone: 8568105300
Shown By
Agency Title: RealtyMark
Agency Phone: 888-260-0040

Estimate Your Payment
Estimated Payment
$ 1,582.58 per month $956.77 Principal & Interest $500.42 Property Tax $125.39 Homeowner's InsuranceChange Payment Information


408 California Trl | MLS# NJBL2120850
This single family home located at 408 California Trl, Browns Mills, NJ 08015 is currently listed for sale with an asking price of $429,900. This property was built in 1971 and has 4 bedrooms and 1 full and 1 partial baths with 1432 sq. ft. California Trl is located in the PRESIDENTIAL LAKES subdivision within the PEMBERTON TOWNSHIP SCHOOLS school district. Search PRESIDENTIAL LAKES real estate on www.realtymark.net today.