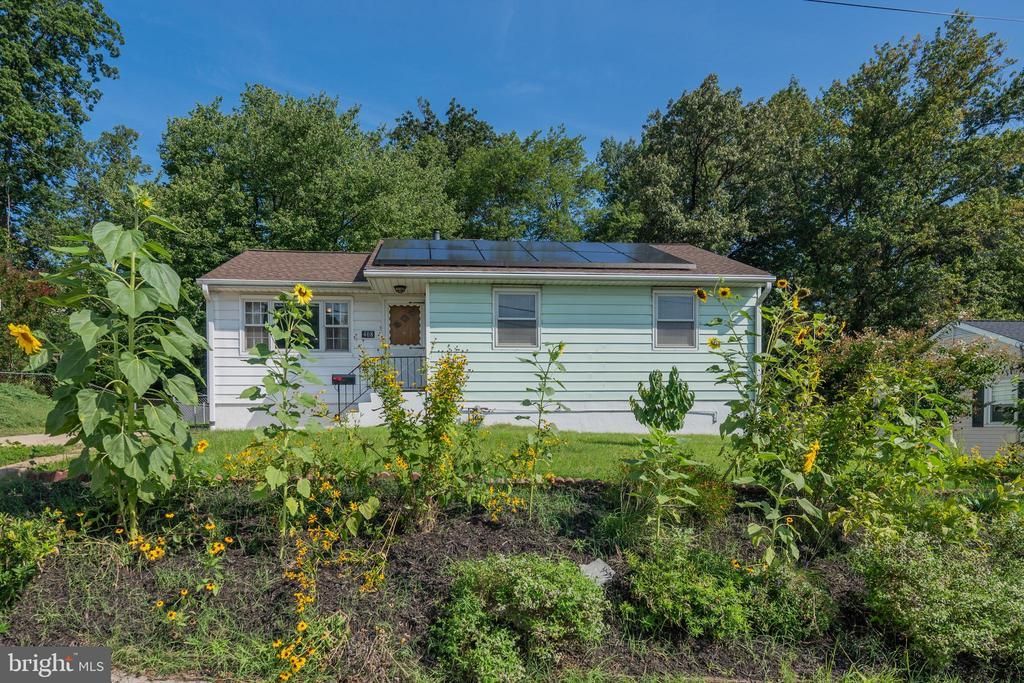

BEDS3
BATHS2 full
SQUARE FEET2,289
MLS#MDAA2153756
STATUSACTIVE UNDER CONTRACT
PROPERTY TYPEResidential - Single Family
SUBDIVISIONGLENMORE
SCHOOLANNE ARUNDEL COUNTY PUBLIC SCHOOLS
Property Description
This spacious and well-appointed rancher boasts beautiful rich wood cabinetry, doors, framing and trim. Two tall and deep bay windows overlook the wrap around deck backing to trees. The mostly open and level .229-acre lot has a slight upslope both in front and in the rear lending to its privacy with a fence which backs to 19 acres owned by a senior community and the local elementary school. From the native wildflower garden in front to the workshop shed with windows, electric and a water collection system in the rear, this property will warm your heart and your family! Under the new roof and solar panels, this lovely home has hard wood floors in the main house with matching engineered wood plank in the expanded kitchen and the large open breakfast and family room addition. Gleaming solid wood grain cabinets and built in pantry areas flank both sides of the kitchen connecting the dining room to the breakfast room. The main level pass-through full bathroom has a pedestal sink, built in cabinets and a linen closet inside and opens near the bedroom hallway in front as well as to the rear family room. There are three good sized bedrooms with hardwood floors and ceiling fans as well as a built-in murphy bed for your teenager or guests in the lower-level rec room. Laundry has been thoughtfully moved upstairs to the sunroom which opens wide to the deck and fabulous back yard. There is a second bathroom with a shower downstairs and a handy aromatic cedar closet. This level is almost self-sufficient with existing cabinets and counter space providing an area for a kitchenette if desired. Enjoy gas cooking and heating and clean solar energy for your day to day needs all working together to keep your utility bills down! There is space for a few cars on the long private concrete driveway and wide uncluttered streets for guest parking. There's even a second shed for your lawn and garden tools. Conveniently located with a great variety of restaurants, a Costco, Home Depot, gym, parks and a trampoline park nearby, what more could a growing family ask for?
Property Features
Property Type: Residential - Single Family
Basement: Improved, Interior Access, Heated
Basement: Yes
Cooling: Central A/C
Fireplaces: 1
Fuel Type: Natural Gas
Heating: Forced Air
Home Style: Ranch/Rambler
Lot Size: 0.23 Acres
Roof Type: Architectural Shingle
Stories: 2.0
Taxes: $4,125
Year Built: 1956
Feature Descriptions
Additional Structures: Above Grade, Below Grade
Appliances: Built-In Microwave, Oven - Double, Refrigerator, Stainless Steel Appliances, Washer, Dryer, Disposal, Icemaker, Oven/Range - Gas, Water Heater
Days on Site: 11
Exterior: Aluminum Siding, Block
Fireplace: Gas/Propane
Flooring: Hardwood, Engineered Wood
Interior: Ceiling Fan(s), Entry Level Bedroom, Family Room Off Kitchen, Floor Plan - Open
Lot Dimensions: 0.23 Acre(S)
Rooms: Living Room, Dining Room, Primary Bedroom, Bedroom 2,Kitchen, Family Room, Breakfast Room, Recreation Room, Utility Room, Bathroom 1,Bathroom 2,Bathroom 3
Sewer: Public Sewer
SQFT Above Finished: 1489
SQFT Below Finished: 800
SQFT Total Finished: 2289
Structure Type: Detached
Water: Public
Windows: Bay/Bow
Local Schools
School District: ANNE ARUNDEL COUNTY PUBLIC SCHOOLS
Listed By / Shown By
Listed By
Agency Name: Long & Foster Real Estate, Inc.
Agency Phone: 4107303456
Shown By
Agency Title: RealtyMark
Agency Phone: 888-260-0040

Estimate Your Payment
Estimated Payment
$ 1,398.47 per month $932.51 Principal & Interest $343.75 Property Tax $122.21 Homeowner's InsuranceChange Payment Information


408 Burwood Avenue | MLS# MDAA2153756
This single family home located at 408 Burwood Avenue, Glen Burnie, MD 21061 is currently listed for sale with an asking price of $419,000. This property was built in 1956 and has 3 bedrooms and 2 full baths with 2289 sq. ft. Burwood Avenue is located in the GLENMORE subdivision within the ANNE ARUNDEL COUNTY PUBLIC SCHOOLS school district. Search GLENMORE real estate on www.realtymark.net today.