
BEDS3
BATHS2 full
SQUARE FEET2,137
MLS#990548
STATUSPending
PROPERTY TYPEResidential - Single Family
SUBDIVISIONWINDSOR FOREST
Property Description
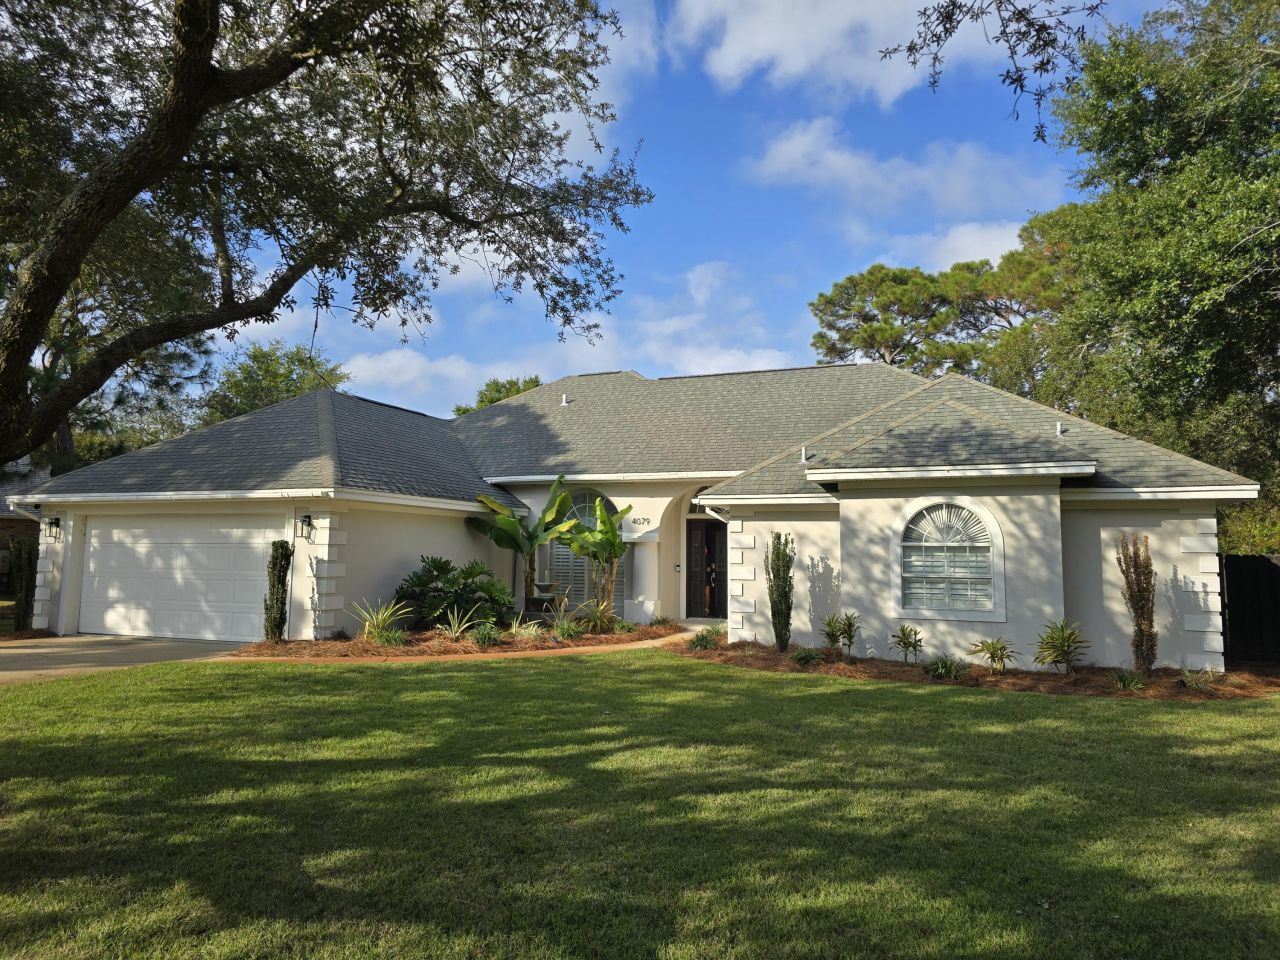
Welcome to 4079 Burning Tree Drive, a rare opportunity to own in one of the most desirable neighborhoods in Destin. A beautifully maintained 3-bedroom, 2-bath home offers a relaxed coastal lifestyle with spacious living areas and modern finishes. Enjoy an updated kitchen with gas fireplace, cozy breakfast nook, plus a primary suite with his and her walk-in closets and spa-like bath. Step outside to a screened-in pool and peaceful backyard?perfect for year-round entertaining. Located minutes from beaches, shopping, dining, and Destin Commons, this home blends comfort and convenience in a highly sought-after community. 2.38% Assumable VA Mortgage! Roof is 2011, HVAC 2015, Water heater 2020. Schedule your showing today!
Property Features
Property Type: Residential - Single Family
Cooling: Central Air
Fenced: Yes
Garage: 2 car attached
Heating: Central
Home Style: Ranch
Lot Size: 0.34 Acres
Stories: 1.0
Taxes: $6,559
Year Built: 1994
Feature Descriptions
Appliances: Auto Garage Door Opn, Cooktop, Dishwasher, Disposal, Microwave, Oven Self Cleaning, Smoke Detector, Smooth Stovetop Rnge, Stove/Oven Electric, Water Heater - Gas
Days on Site: 231
Exterior: Lawn Pump, Pool - Enclosed, Pool - Gunite Concrt, Sprinkler System, Yard Building
Exterior: Frame, Stucco
Fencing: Fenced Privacy
Financing Terms: Conventional, Exchange, FHA, VA
Fireplace: Fireplace Gas
Fireplace Y/N: Yes
Flooring: Floor Hardwood, Floor Tile
Interior: Breakfast Bar, Ceiling Vaulted, Pull Down Stairs, Washer/Dryer Hookup
Lot Dimensions: 100x150
Parcel Number: 00-2S-22-266A-0000-0510
Patio/Porch: Porch, Porch Open, Porch Screened
Pool Features: Pool - In-Ground, Pool Type
Property Condition: Renovated, Construction Complete
Road Frontage: City Street
Road Surface: Paved
Rooms Total: 11
Sewer: Public Sewer
Sub Type: Detached Single Family
Utilities: Electric, Gas - Propane, TV Cable
Window: Skylight(s), Window Treatmnt Some
Room Sizes
Great Room: 22 X 18 Level - First
Living Room: 15 X 10 Level - First
Dining Room: 15 X 13 Level - First
Kitchen: 17 X 14 Level - First
Breakfast Room: 10 X 6 Level - First
Primary Bedroom: 17 X 15 Level - First
Primary Bathroom: 18 X 15 Level - First
Bedroom: 12 X 12 Level - First
Bedroom: 12 X 11 Level - First
Garage: 20 X 20 Level - First
Laundry: 8 X 6 Level - First
Local Schools
High School: Fort Walton Beach
Middle School: Destin
Elementary School: Destin
Listed By / Shown By
Listed By
Agency Name: The Gulf Coast Property Group
Shown By
Agency Title: RealtyMark
Agency Phone: 888-260-0040

Estimate Your Payment
Estimated Payment
$ 2,233.13 per month $1,491.13 Principal & Interest $546.58 Property Tax $195.42 Homeowner's InsuranceChange Payment Information


4079 Burning Tree Drive | MLS# 990548
This single family home located at 4079 Burning Tree Drive, Destin, FL 32541 is currently listed for sale with an asking price of $670,000. This property was built in 1994 and has 3 bedrooms and 2 full baths with 2137 sq. ft. Burning Tree Drive is located in the WINDSOR FOREST subdivision. Search WINDSOR FOREST real estate on www.realtymark.net today.