
BEDS3
BATHS2 full
SQUARE FEET1,341
MLS#4046524
STATUS
PROPERTY TYPEResidential - Single Family
Property Description
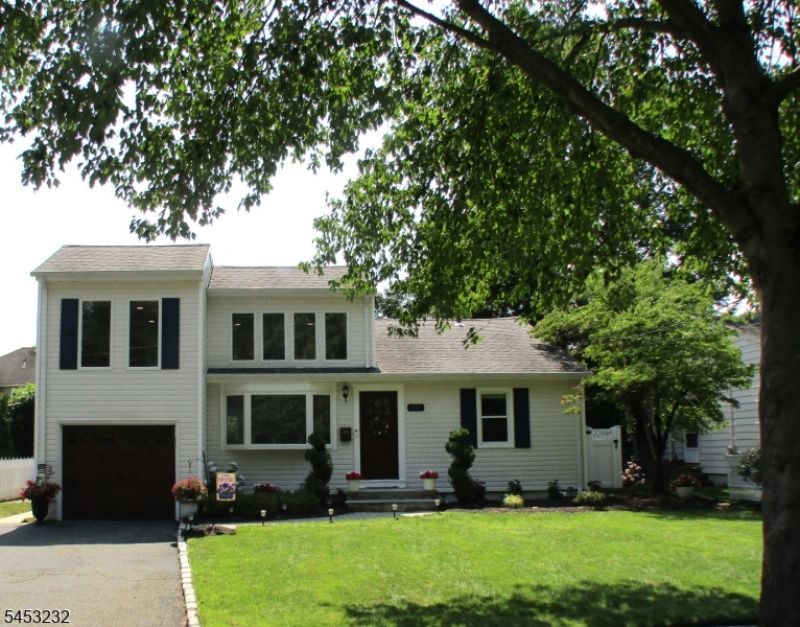
Welcome to 407 Hillside Avenue, your turn-key 3 bedroom, 2 bath home located on a quiet street overlooking the 9th hole of Baltusrol Golf Course! Step inside and you'll be welcomed by a two-story cathedral-ceiling living room with large windows, filling the space with natural light. The spacious loft above offers more versatility and currently serves as a comfortable home-office with expansive views of the course. The main level continues with three bedrooms, the spacious main containing a custom-designed closet, full bath, and bright eat-in kitchen. Stepping outside through the kitchen's sliding doors, you'll find your private backyard oasis. The newly refinished Trex deck provides plenty of space for relaxing, dining, and entertaining while overlooking a newly-lined pool. The fully fenced backyard is beautifully landscaped and meticulously manicured, creating the perfect setting for summer gatherings or quiet evenings at home. You won't want to leave your new home but, if you do, this ideal location puts you in close proximity to major highways, public transportation to NYC, restaurants, and shopping for your convenience. Additional upgrades include a new dishwasher, new front door, new garage door, refinished hardwood floors, and paint throughout. Don't miss your opportunity to make 407 Hillside Avenue your own!
Property Features
Property Type: Residential - Single Family
Basement: Yes
Basement: Finished-Partially
Cooling: 1 Unit, Ceiling Fan, Central Air
Fenced: Yes
Fuel Type: Gas-Natural
Garage: 1
Heating: 1 Unit, Forced Hot Air
Home Style: Raised Ranch
Lot Size: 0.14 Acres
Roof Type: Asphalt Shingle
Taxes: $11,893
Year Built: 1954
Amenities
Blinds
CODetect
CeilCath
FireExtg
CeilHigh
SmokeDet
TubShowr
Curbs
Deck
Patio
FencPriv
Sprinklr
FencVnyl
Feature Descriptions
Appliances: Carbon Monoxide Detector, Dishwasher, Dryer, Microwave Oven, Range/Oven-Gas, Refrigerator, Sump Pump, Washer
Bath: Tub Shower
Days on Site: 18
Driveway: 2 Car Width, Blacktop
Exterior: Vinyl Siding
Flooring: Tile, Wood
Handicap: No
Lot: Backs to Golf Course, Level Lot
Lot Dimensions: 0.14 acre(s)
Parking Notes: Attached Garage
Pool: Above Ground, Outdoor Pool
Sewer: Public Sewer
Swimming Pool: Yes
Utilities: Electric, Gas-Natural
Water: Public Water
Local Schools
High School: Dayton
Middle School: Gaudineer
Elementary School: Walton
Listed By / Shown By
Listed By
Agency Name: MENZA REALTY
Agency Contact: 973-926-2400
Shown By
Agency Title: RealtyMark
Agency Phone: 888-260-0040

Estimate Your Payment
Estimated Payment
$ 2,665.04 per month $1,480.00 Principal & Interest $991.08 Property Tax $193.96 Homeowner's InsuranceChange Payment Information


407 Hillside Ave | MLS# 4046524
This single family home located at 407 Hillside Ave, Springfield, NJ 07081 is currently listed for sale with an asking price of $665,000. This property was built in 1954 and has 3 bedrooms and 2 full baths with 1341 sq. ft. Search Springfield real estate on www.realtymark.net today.