
BEDS4
BATHS3 full
SQUARE FEET3,041
MLS#B26052954
STATUSActive
PROPERTY TYPEResidential - Single Family
SUBDIVISIONREPLAT OF COUNTRY LAKES
Property Description
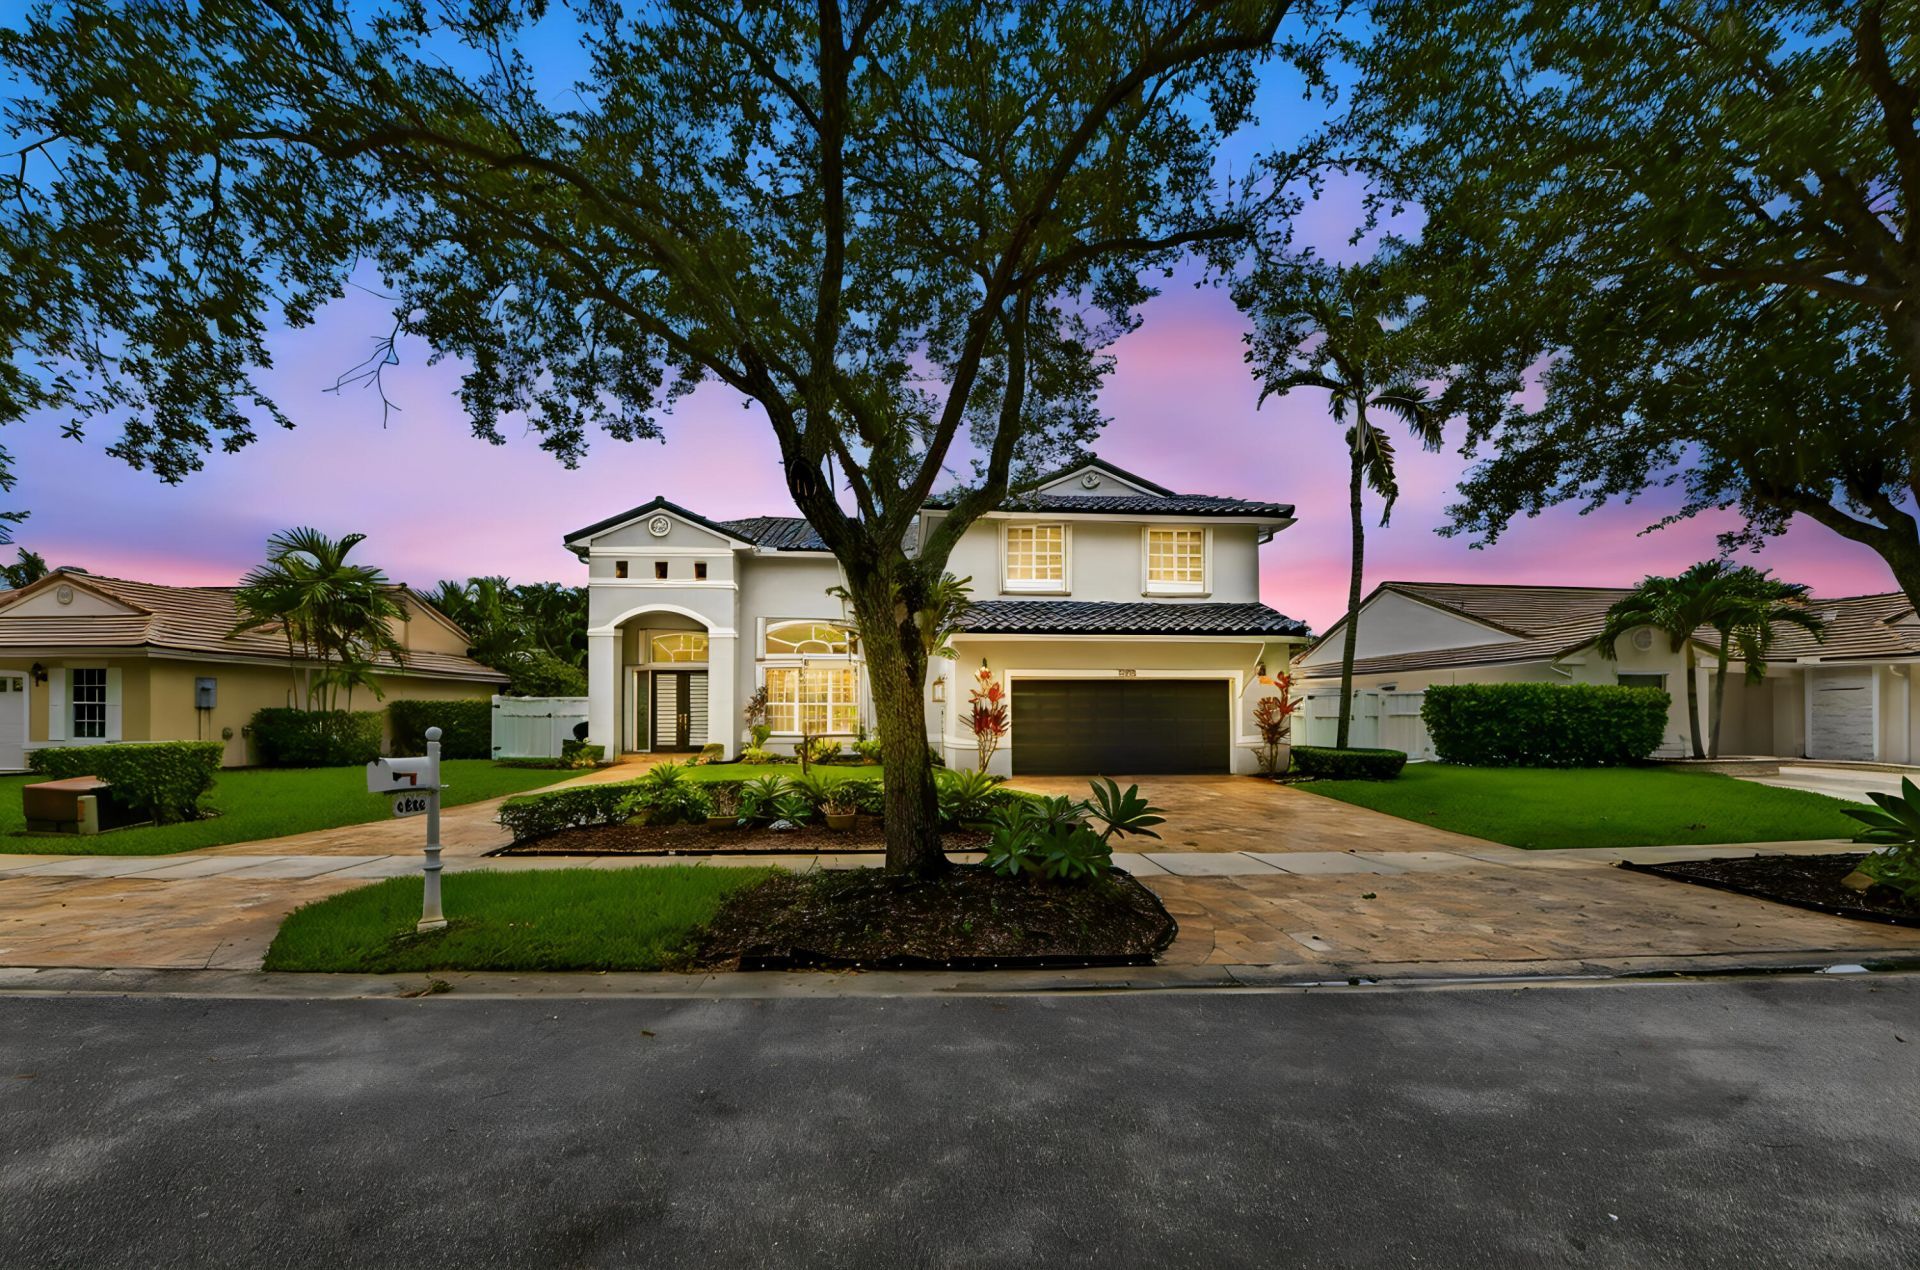
Country Lakes in Miramar, FL. Offering 2,504 square feet of living space, this Huntington model features four bedrooms and three bathrooms with a thoughtfully designed floor plan that provides both comfort and functionality. The generously sized primary suite includes a private en-suite bathroom and a walk-in closet. The home also features a dedicated laundry room complete with a utility sink, washer, and dryer for added convenience. Designed with both practicality and outdoor living in mind, the property includes a two-car attached garage and accordion shutters on all windows, the front French double doors with sidelights, rear doors, and the sliding glass door for enhanced storm protection. Step outside to a fenced backyard with plenty of room to add a pool, creating the perfect space for entertaining, relaxing, or designing your own private outdoor retreat. This well-maintained home offers an exceptional opportunity to enjoy spacious living in the desirable Bristol Isle community.
Property Features
Property Type: Residential - Single Family
Cooling: Central Air, Ceiling Fan(s), Electric
Fenced: Yes
Garage: 2 car attached
Heating: Electric, Radiant
Lot Size: 0.20 Acres
Roof Type: Flat, Tile
Stories: 2.0
Taxes: $5,017
Year Built: 1994
Amenities
Bar
Built-in Features
Entrance Foyer
High Ceilings
Kitchen Island
Pantry
Walk-In Closet(s)
Closet Cabinetry
Roman Tub
Feature Descriptions
Appliances: Cooktop, Dryer, Disposal, Dishwasher, Ice Maker, Microwave, Oven, Refrigerator, Trash Compactor, Washer, Electric Cooktop
Association Amenities: Other, Pool, Maintained Community, Security
Association Fee Includes: Cable TV, Internet, Maintenance Grounds, Security, Common Areas
Door Features: French Doors
Exterior: Stucco, CBS
Fencing: Back Yard, Fenced, Gate
Flooring: Tile, Vinyl
Guest House Y/N: No
HOA Fee: $280/ Monthly
Laundry: Inside, Laundry Room, Main Level, Sink
Lot: Room for Pool
Lot: Room for Pool
Parcel#: 514028080840
Parking: Driveway, Garage, Attached Garage, Attached
Parking Notes: Driveway, Garage, Attached Garage, Attached
Pets Allowed: Yes, Pet Restrictions Possible
Restrictions: Buyer Approval Required
Security: Smoke Detector(s), Security System
Security: yes
Sewer: Public Sewer
SQFT Living: 2504
Structure Type: House
Total Rooms: 10
Utilities: Cable Available, Electricity Connected, Sewer Available, Water Available
Utilities: Cable Available, Electricity Connected, Sewer Available, Water Available
Water: Public
Waterfront Features: None
Windows: Blinds, Storm Window(s), Single Hung Metal, Shutters
Room Sizes
Kitchen: 19.7 X 14 Level Main
Living Room: 21.6 X 14.9 Level Main
Primary Bedroom: 19.1 X 11.7 Level Second
Family Room: 12.1 X 17.1 Level Main
Dining Room: 13.1 X 12.4 Level Main
Laundry: 11.7 X 5.9 Level Main
Bedroom 2: 11.7 X 13.8 Level Main
Other: 16.7 X 31 Level Main
Bedroom 3: 15.2 X 11 Level Second
Bedroom 4: 15.2 X 11.2 Level Second
Local Schools
High School: Everglades
Middle School: Glades (Broward)
Elementary School: Coral Cove
Listed By / Shown By
Listed By
Agency Name: KW Reserve Palm Beach
Agency Phone: 561-220-6006
Shown By
Agency Title: RealtyMark
Agency Phone: 888-260-0040

Estimate Your Payment
Estimated Payment
$ 2,746.52 per month $2,058.65 Principal & Interest $418.08 Property Tax $269.79 Homeowner's InsuranceChange Payment Information


4065 SW 152nd Avenue | MLS# B26052954
This single family home located at 4065 SW 152nd Avenue, Miramar, FL 33027 is currently listed for sale with an asking price of $925,000. This property was built in 1994 and has 4 bedrooms and 3 full baths with 3041 sq. ft. SW 152nd Avenue is located in the REPLAT OF COUNTRY LAKES subdivision. Search REPLAT OF COUNTRY LAKES real estate on www.realtymark.net today.