
BEDS4
BATHS2 full
MLS#4056801
STATUS
PROPERTY TYPEResidential - Single Family
Property Description
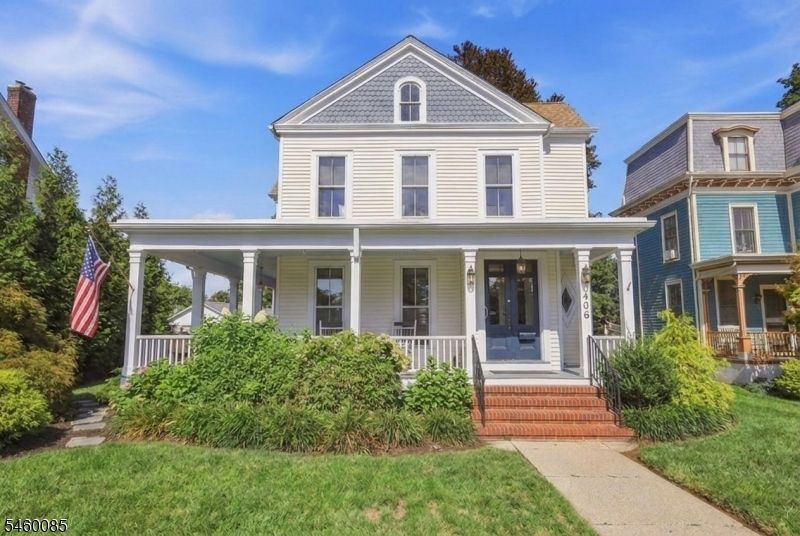
Step into the charm of a classic Victorian with the comfort and updates today's buyers are looking for. This inviting 4-bedroom, 2-full bath home offers an abundance of character, including beautiful woodwork, glass pocket and French doors and stunning architectural details that give the home a warmth and personality that is hard to replicate. One of the home's standout features is the gorgeous wraparound Trex front porch, complete with recessed lighting an ideal spot for morning coffee or simply enjoying the neighborhood. Inside, the home offers a comfortable and versatile layout, with the convenience of a recently added second-floor laundry. The walk-up attic provides generous space for storage and the potential for future finishing, depending on your needs and vision. The outdoor spaces continue to impress with a cozy backyard designed for relaxing and entertaining. A detached oversized 1-car garage provides excellent parking, while the usable loft above offers additional storage space. And the location? Hard to beat. Enjoy the best of Hackettstown with shops, restaurants, breweries and the college all nearby, many of which are within walking distance. Also conveniently located to train, commuter routes, hospital, parks, trails and rec complex. A home with character, thoughtful updates and the kind of in-town lifestyle that makes everyday living a little more enjoyable. Welcome home to 406 W. Moore Street.
Property Features
Property Type: Residential - Single Family
Basement: Yes
Basement: Bilco-Style Door, Unfinished
Cooling: Window A/C(s)
Fuel Type: Electric, Oil Tank Above Ground - Outside
Garage: 1
Heating: 1 Unit, Radiators - Steam
Home Style: Victorian
Lot Size: 0.20 Acres
Roof Type: Asphalt Shingle
Taxes: $11,341
Year Built: 1928
Amenities
Blinds
CeilHigh
StallShw
StallTub
Curbs
Open Porch(es)
Sidewalk
Feature Descriptions
Appliances: Dishwasher, Dryer, Range/Oven-Electric, Refrigerator, Washer
Days on Site: 13
Driveway: 1 Car Width, Gravel
Exterior: Vinyl Siding
Fireplace: Living Room, Wood Burning
Flooring: Carpeting, Tile, Wood
Lot: Level Lot
Lot Dimensions: 0.20 acre(s)
Parking Notes: Detached Garage, Garage Parking, Loft Storage, Ove
Sewer: Public Sewer, Sewer Charge Extra
Utilities: Electric, Gas In Street
Water: Public Water, Water Charge Extra
Room Sizes
Primary: 13x13
Bedroom 2: 10x12
Bedroom 3: 14x10
Bedroom 4: 13x13
Dining Room: 15x14
Family Room: 15x14
Kitchen: 16x13
Living Room: 18x14
SittngRm: 11x9
MudRoom: 9x5
Laundry Room: 7x6
Foyer: 14x10
Local Schools
High School: HACKTTSTWN
Middle School: HACKTTSTWN
Elementary School: WILLOW GRV
Listed By / Shown By
Listed By
Agency Name: COLDWELL BANKER REALTY
Agency Contact: 908-616-5432
Shown By
Agency Title: RealtyMark
Agency Phone: 888-260-0040

Estimate Your Payment
Estimated Payment
$ 2,493.18 per month $1,368.72 Principal & Interest $945.08 Property Tax $179.38 Homeowner's InsuranceChange Payment Information


406 W Moore St | MLS# 4056801
This single family home located at 406 W Moore St, Hackettstown, NJ 07840 is currently listed for sale with an asking price of $615,000. This property was built in 1928 and has 4 bedrooms and 2 full baths. Search Hackettstown real estate on www.realtymark.net today.