
BEDS2
BATHS2 full 1 partial
SQUARE FEET1,340
MLS#NJSO2005820
STATUSACTIVE UNDER CONTRACT
PROPERTY TYPEResidential - Townhouse
SUBDIVISIONPIKE RUN WOODS
SCHOOLMONTGOMERY TOWNSHIP PUBLIC SCHOOLS
Property Description
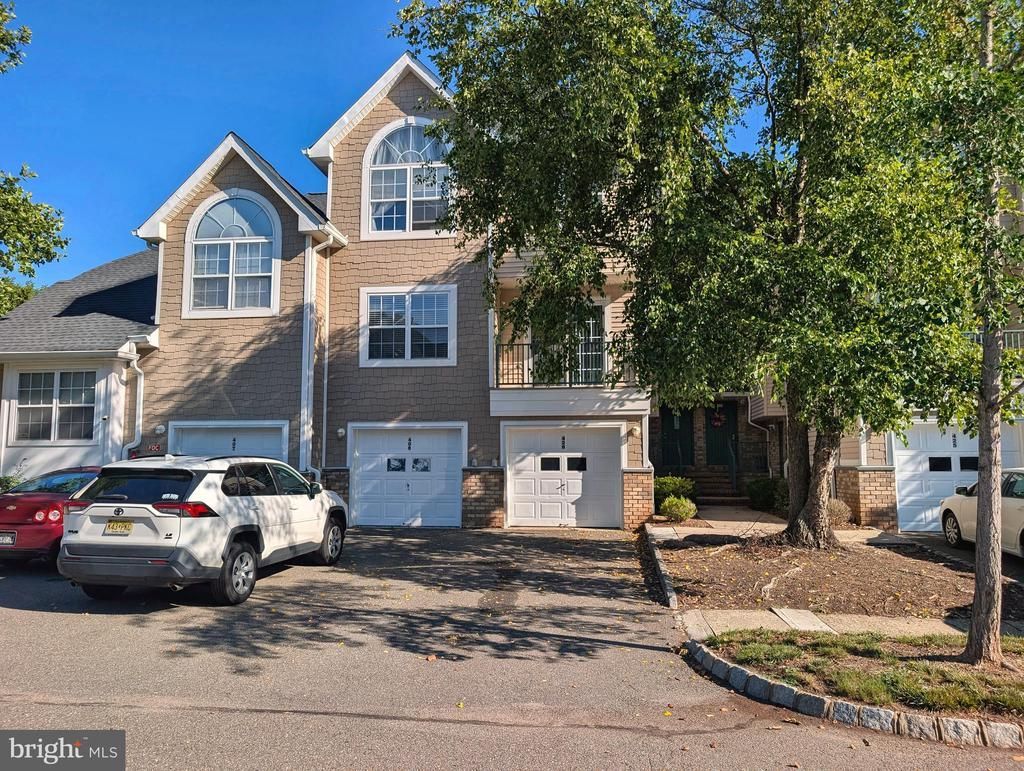
Two-bedroom, 2.5-bath townhome in the highly sought-after Pike Run Woods, backing to trees for added privacy. Both bedrooms are filled with natural light. The main-level den is versatile enough to work as a home office or a third bedroom. The updated kitchen features white cabinetry, quartz counters, and stainless steel appliances, opening through a pass-through window to the living room, which has its own private balcony. The primary suite includes a walk-in closet, an en-suite full bath, and a private balcony of its own. A second full bath serves the second bedroom. The unfinished basement offers flexible storage or workout space with natural light from two windows, and a one-car attached garage adds convenience. New HVAC in 2023. Enjoy resort-style amenities including a clubhouse, pool, tennis courts, playground, and more, all in the top-rated Montgomery school district, just minutes from shopping, dining, and local parks.
Property Features
Property Type: Residential - Townhouse
Basement: Unfinished
Basement: Yes
Cooling: Central A/C
Fuel Type: Natural Gas
Garage: 1
Heating: Forced Air
Roof Type: Shingle
Stories: 2.0
Taxes: $8,526
Year Built: 1999
Feature Descriptions
Additional Structures: Above Grade, Below Grade
Appliances: Oven - Self Cleaning, Dishwasher
Community Amenities: Swimming Pool
Condo/Coop Fee: $350.00/Monthly
Days on Site: 54
Exterior: Sidewalks
Exterior: Frame
Flooring: Vinyl
Interior: Kitchen - Eat-In
Lot: Level
Municipality: MONTGOMERY TWP
Number of Rooms: 6
Parking Notes: 1 Total Parking Spaces
Pet Restrictions: Number Limit
Rooms: Living Room, Dining Room, Primary Bedroom, Kitchen, Bedroom 1,Other, Attic
Sewer: Public Sewer
SQFT Above Finished: 1340
SQFT Total Finished: 1340
Structure Type: End of Row/Townhouse
Total Garage/Parking Spaces: 1
Utilities: Under Ground
Water: Public
Room Sizes
Primary Bedroom: 16 x 13 Level - Upper 1
Bedroom 1: 12 x 9 Level - Upper 1
Kitchen: 11 x 10 Level - Main
Dining Room: 13 x 11 Level - Main
Living Room: 18 x 12 Level - Main
Other: 11 x 9 Level - Main
Local Schools
High School: MONTGOMERY TOWNSHIP
Middle School: MONTGOMERY M.S.
Elementary School: VILLAGE
School District: MONTGOMERY TOWNSHIP PUBLIC SCHOOLS
Listed By / Shown By
Listed By
Agency Name: Queenston Realty, LLC
Agency Phone: 6099245353
Shown By
Agency Title: RealtyMark
Agency Phone: 888-260-0040

Estimate Your Payment
Estimated Payment
$ 1,906.19 per month $1,057.14 Principal & Interest $710.50 Property Tax $138.54 Homeowner's InsuranceChange Payment Information


406 Rhoads Drive | MLS# NJSO2005820
This townhouse located at 406 Rhoads Drive, Belle Mead, NJ 08502 is currently listed for sale with an asking price of $475,000. This property was built in 1999 and has 2 bedrooms and 2 full and 1 partial baths with 1340 sq. ft. Rhoads Drive is located in the PIKE RUN WOODS subdivision within the MONTGOMERY TOWNSHIP PUBLIC SCHOOLS school district. Search PIKE RUN WOODS real estate on www.realtymark.net today.