
BEDS3
BATHS2 full 1 partial
SQUARE FEET2,448
MLS#NJSA2019862
STATUSPENDING
PROPERTY TYPEResidential - Single Family
SUBDIVISIONHEDGEHURST
SCHOOLWOODSTOWN-PILESGROVE REGI SCHOOLS
Property Description
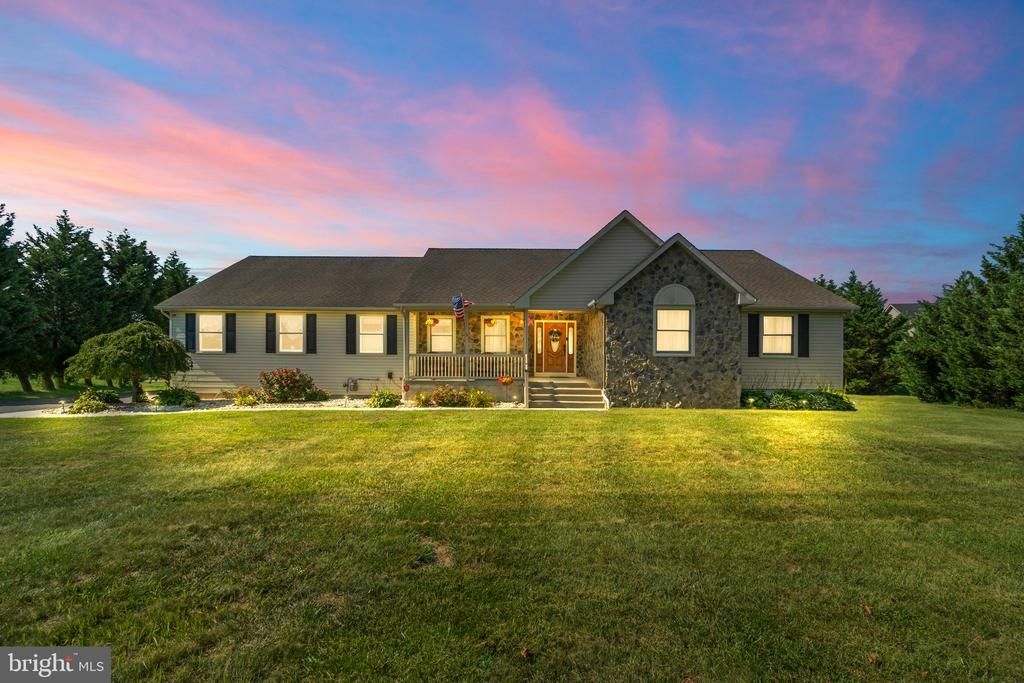
Best and final is due Tuesday, August 25th @10am Welcome Home to Your Own Private Retreat! Nestled on 2.36 acres, this spacious 3-bedroom, 2.5-bath rancher offers the perfect blend of comfortable one-level living, finished living space, and incredible storage/workshop potential. The main level features a functional layout with three bedrooms and two full baths, while the fully finished basement provides an abundance of additional living space, including a versatile bonus room that can be used as a home office, gym, guest space, playroom, or whatever suits your needs. Off the kitchen is a three season room with a hot tub overlooking the serene back yard. Recent improvements add peace of mind, including a newer HVAC system ( 1 yr old), new hot water heater( 3 years old), year old water pump on well, newer rugs and paint throughout, appliances around 4 years old, and new natural gas heaters in the basement. Outside, the property truly shines. A substantial 30' x 40' pole barn with three-car bays provides exceptional space for vehicles, equipment, hobbies, storage, or a workshop. Pole barn features, electricity, running water, drain system, internet connections, LED lights, separate 100 AMP services, reinforced 6" concrete floors with 10' insulated doors and 45' x 25' asphalt driveway. This home offers it all! Make your appointment today!
Property Features
Property Type: Residential - Single Family
Basement: Fully Finished, Space For Rooms, Improved
Basement: Yes
Cooling: Central A/C
Fuel Type: Natural Gas
Garage: 2
Heating: Forced Air
Home Style: Ranch/Rambler
Lot Size: 2.36 Acres
Roof Type: Shingle
Stories: 1.0
Taxes: $10,687
Year Built: 2006
Feature Descriptions
Additional Structures: Above Grade, Below Grade
Appliances: Dishwasher, Oven/Range - Gas, Stainless Steel Appliances, Water Heater - High-Efficiency, Built-In Microwave
Days on Site: 16
Exterior: Block, Stone, Vinyl Siding
Exterior: Exterior Lighting, Hot Tub
Flooring: Carpet, Laminate Plank, Ceramic Tile
Interior: Bathroom - Jetted Tub, Bathroom - Walk-In Shower, Ceiling Fan(s), Combination Kitchen/Dining, Dining Area, Floor Plan - Open, Pantry, Stove - Wood, Walk-in Closet(s), WhirlPool/HotTub, Window Treatments
Lot: Backs to Trees
Lot Dimensions: 2.36 Acre(S)
Municipality: PILESGROVE TWP
Parking Features: Asphalt Driveway
Parking Notes: 2 Total Parking Spaces
Rooms: Dining Room, Primary Bedroom, Sitting Room, Bedroom 2,Bedroom 3,Kitchen, Sun/Florida Room, Great Room, Laundry, Other
Sewer: Septic = # of BR
SQFT Above Finished: 2448
SQFT Total Finished: 2448
Structure Type: Detached
Total Garage/Parking Spaces: 2
Water: Well
Room Sizes
Great Room: 27 x 16 Level - Main
Dining Room: 13 x 13 Level - Main
Kitchen: 15 x 10 Level - Main
Other: 8 x 6 Level - Main
Sun/Florida Room: 27 x 15 Level - Main
Laundry: 10 x 6 Level - Main
Primary Bedroom: 22 x 15 Level - Main
Sitting Room: 15 x 11 Level - Main
Bedroom 2: 13 x 12 Level - Main
Bedroom 3: 13 x 12 Level - Main
Local Schools
School District: WOODSTOWN-PILESGROVE REGI SCHOOLS
Listed By / Shown By
Listed By
Agency Name: Real Broker, LLC
Agency Phone: 8554500442
Shown By
Agency Title: RealtyMark
Agency Phone: 888-260-0040

Estimate Your Payment
Estimated Payment
$ 2,526.78 per month $1,446.62 Principal & Interest $890.58 Property Tax $189.58 Homeowner's InsuranceChange Payment Information


406 Lincoln Road | MLS# NJSA2019862
This single family home located at 406 Lincoln Road, Woodstown, NJ 08098 is currently listed for sale with an asking price of $649,999. This property was built in 2006 and has 3 bedrooms and 2 full and 1 partial baths with 2448 sq. ft. Lincoln Road is located in the HEDGEHURST subdivision within the WOODSTOWN-PILESGROVE REGI SCHOOLS school district. Search HEDGEHURST real estate on www.realtymark.net today.