
BEDS4
BATHS1 full 1 partial
SQUARE FEET1,778
MLS#NJME2075924
STATUSPENDING
PROPERTY TYPEResidential - Single Family
SUBDIVISIONUNIVERSITY HEIGHTS
SCHOOLHAMILTON TOWNSHIP
Property Description
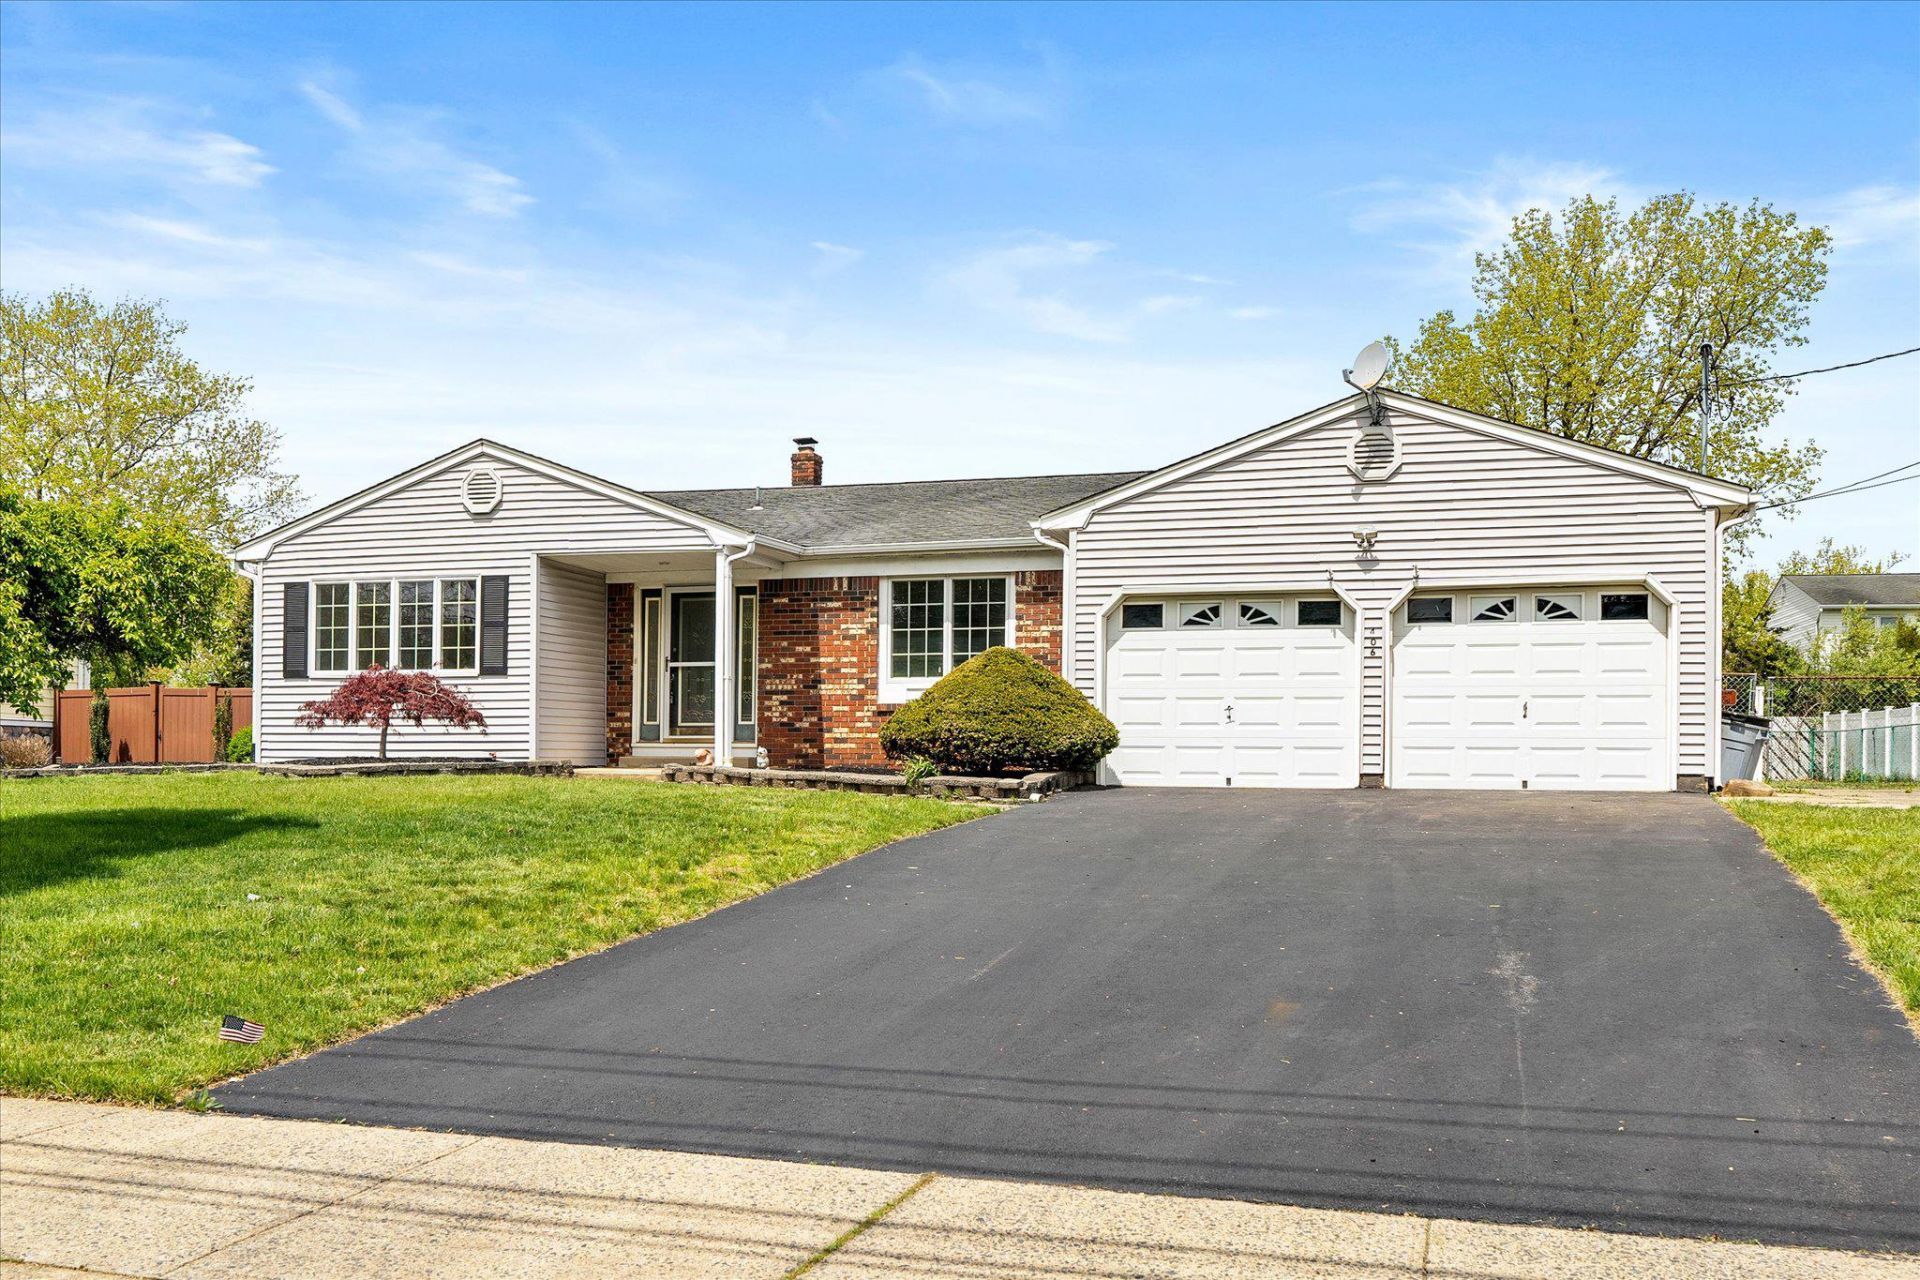
Welcome to 406 Flock Road!!! A truly amazing home for those looking for main floor living with just under 1,800 square feet of living space. Upon entry to the foyer, to your left is the open living room/dining room area. The living room area is large enough to have the ability to configure furniture in a variety of ways to have the perfect set up when you put that large flat screen tv up. The dining room area is located right next to the kitchen and offers enough room for a good sized dining room table for all of those holiday gatherings with family and friends. As you make you way into the big eat in kitchen you will notice plenty of counter and cabinet space along with a pantry and breakfast area conveniently located next to the sliding doors that lead into the back yard. There is also access to the 2 car garage from the kitchen. There is an updated half bathroom located just off the kitchen along with the fourth bedroom that can be utilized as a guest room or office. Up just a couple of steps you will make your way to the the primary bedroom, 2 other bedrooms, and the full bathroom. The primary bedroom is a very good size with plenty of closet space. There is even access to the full bathroom directly from the primary bedroom. There are 2 other bedrooms down the hall from the primary bedroom and full bathroom both with ample closet space. Downstairs is an unfinished basement where the laundry is located and still a good amount of space for storage. Going back through the kitchen and out the sliding doors is a very large fenced in back yard which includes a large shed with electric. The shed could have a variety of uses other than storage such as an outdoor gathering area, possible game room, he shed, or even a she shed. There is still plenty of room in the backyard for the new owners to get as creative as they want even up to adding a pool if desired. Lastly is a large 2 car attached garage that still would have room for additional storage if needed along with direct access right to the kitchen. Your groceries will never get wet when it rains. This home allows it new owners to have the ability to get creative inside to set it up exactly how they want it, in addition to having the same creative ability to do the same to the back yard. Both give the option of being able to entertain large gatherings. This home would also be great for commuters as it is approximately 5 minutes from the Hamilton Train Station. With plenty of options for shopping, dining, and recreation relatively close to the home, it allows the new owners a large amount of choices to have everything needed in close proximity. RWJ Fitness Center and Mercer County Park are just a couple of other place very near by. If main floor living and covenience is what you are looking for, then look no further than 406 Flock Road.
Property Features
Property Type: Residential - Single Family
Basement: Yes
Basement: Unfinished
Cooling: Central A/C
Fuel Type: Natural Gas
Garage: 2
Heating: Forced Air
Home Style: Ranch/Rambler
Lot Size: 0.34 Acres
Roof Type: Shingle
Stories: 1.0
Taxes: $10,489
Year Built: 1976
Feature Descriptions
Additional Structures: Above Grade, Below Grade
Days on Site: 86
Electric: 120/240V, 200+ Amp Service, Circuit Breakers
Exterior: Vinyl Siding
Fencing: Chain Link
Flooring: Laminate Plank, Wood
Interior: Floor Plan - Open, Kitchen - Eat-In, Pantry, Recessed Lighting
Lot: Front Yard, Rear Yard, SideYard(s)
Lot Dimensions: 0.34 Acre(S)
Municipality: HAMILTON TWP
Parking Notes: 6 Total Parking Spaces
Rooms: Living Room, Dining Room, Primary Bedroom, Bedroom 2,Bedroom 3,Bedroom 4,Kitchen
Sewer: Public Sewer
SQFT Above Finished: 1778
SQFT Total Finished: 1778
Structure Type: Detached
Total Garage/Parking Spaces: 6
Water: Public
Room Sizes
Living Room: 19 x 12 Level - Main
Dining Room: 16 x 12 Level - Main
Kitchen: 26 x 10 Level - Main
Primary Bedroom: 16 x 14 Level - Main
Bedroom 2: 14 x 12 Level - Main
Bedroom 3: 11 x 11 Level - Main
Bedroom 4: 13 x 12 Level - Main
Local Schools
High School: HAMILTON NORTH-NOTTINGHAM H.S.
Middle School: CROCKETT
Elementary School: UNIVERSITY HEIGHTS
School District: HAMILTON TOWNSHIP
Listed By / Shown By
Listed By
Agency Name: Remax Welcome Home
Agency Phone: 6093335800
Shown By
Agency Title: RealtyMark
Agency Phone: 888-260-0040

Estimate Your Payment
Estimated Payment
$ 2,359.25 per month $1,313.08 Principal & Interest $874.08 Property Tax $172.08 Homeowner's InsuranceChange Payment Information


406 Flock Road | MLS# NJME2075924
This single family home located at 406 Flock Road, Hamilton, NJ 08619 is currently listed for sale with an asking price of $589,999. This property was built in 1976 and has 4 bedrooms and 1 full and 1 partial baths with 1778 sq. ft. Flock Road is located in the UNIVERSITY HEIGHTS subdivision within the HAMILTON TOWNSHIP school district. Search UNIVERSITY HEIGHTS real estate on www.realtymark.net today.