
BEDS3
BATHS3 full 1 partial
SQUARE FEET2,093
MLS#NJMX2012280
STATUSPENDING
PROPERTY TYPEResidential - Townhouse
SUBDIVISIONCAMBRIDGE CROSSING
SCHOOLSOUTH BRUNSWICK TOWNSHIP PUBLIC SCHOOLS
Property Description
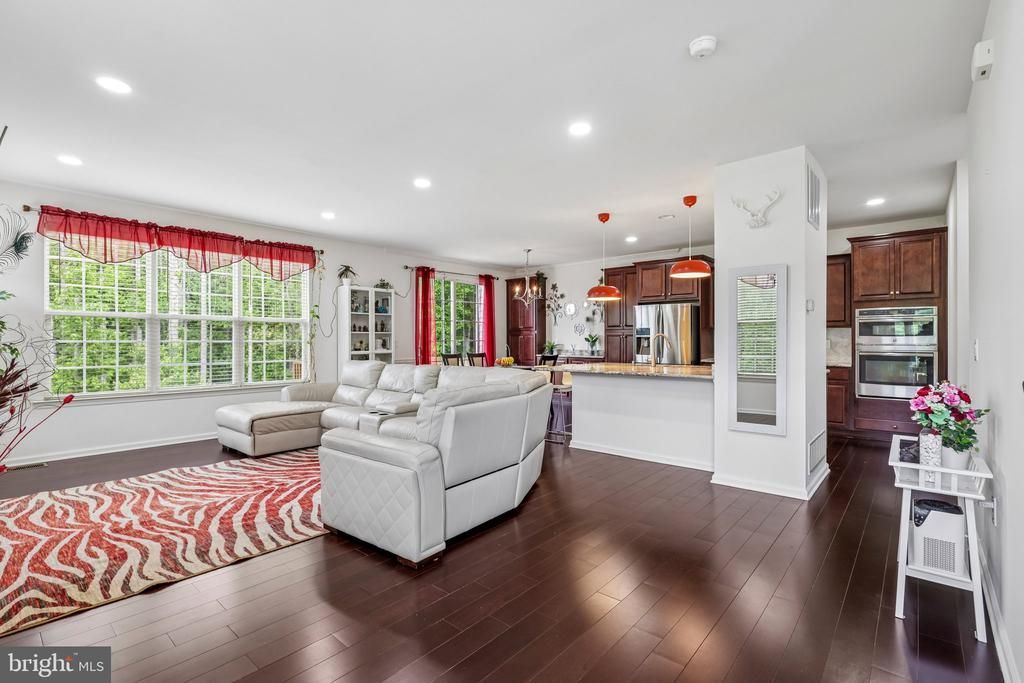
Beautifully upgraded 3-bedroom, 4-bath townhome with a 2-car garage located in the sought-after Cambridge Crossing community! Built in 2016 with 2,093 sq ft of living space, this move-in-ready home offers modern finishes, spacious living areas, and a fully finished walkout basement designed for today’s lifestyle. The home features upgraded hardwood floors throughout, recessed lighting installed in 2023, upgraded faucets, and freshly painted interiors completed in 2026. The stylish modular kitchen includes extended upgraded cabinetry, upgraded granite countertops throughout the kitchen and bathrooms, and newer appliances, including a washer (2025), dishwasher (2024), and hood (2026). The fully finished walkout basement with a full bath, completed in 2023, includes contemporary cabinets, microwave, and refrigerator, creating the perfect setup for entertaining, guest space, or multi-purpose living. Additional highlights include backyard pavers and stone work completed in 2023, deck wood coating and painting in 2025, driveway seal coating in 2025, epoxy-coated garage floor, Tesla charger installation, and storm door installation, all completed in 2025. Conveniently located close to shopping, restaurants, major highways, and NJ Transit, with access to excellent South Brunswick schools, including Monmouth Elementary School.
Property Features
Property Type: Residential - Townhouse
Basement: Yes
Basement: Fully Finished, Full
Cooling: Central A/C
Fuel Type: Natural Gas
Heating: Forced Air
Home Style: Contemporary
Lot Size: 0.07 Acres
Stories: 3.0
Taxes: $13,904
Year Built: 2016
Feature Descriptions
Additional Structures: Above Grade, Below Grade
Days on Site: 55
Exterior: Vinyl Siding, Brick Front
HOA Fee: $250.00/Monthly
Lot Dimensions: 0.07 Acre(S)
Municipality: SOUTH BRUNSWICK TWP
Parking Notes: 2 Total Parking Spaces
Pet Restrictions: Case by Case Basis
Rooms: Living Room, Dining Room, Kitchen, Recreation Room, Storage Room, Utility Room
Sewer: Public Septic
SQFT Above Finished: 2093
SQFT Total Finished: 2093
Structure Type: End of Row/Townhouse
Total Garage/Parking Spaces: 2
Utilities: Above Ground
Water: Public
Local Schools
High School: SOUTH BRUNSWICK H.S.
Middle School: CROSSROADS NORTH
Elementary School: MONMOUTH JUNCTION E.S.
School District: SOUTH BRUNSWICK TOWNSHIP PUBLIC SCHOOLS
Listed By / Shown By
Listed By
Agency Name: Keller Williams Premier
Agency Phone: 6094595100
Shown By
Agency Title: RealtyMark
Agency Phone: 888-260-0040

Estimate Your Payment
Estimated Payment
$ 3,245.45 per month $1,844.99 Principal & Interest $1,158.67 Property Tax $241.79 Homeowner's InsuranceChange Payment Information


406 Ellsworth Way | MLS# NJMX2012280
This townhouse located at 406 Ellsworth Way, Monmouth Junction, NJ 08852 is currently listed for sale with an asking price of $829,000. This property was built in 2016 and has 3 bedrooms and 3 full and 1 partial baths with 2093 sq. ft. Ellsworth Way is located in the CAMBRIDGE CROSSING subdivision within the SOUTH BRUNSWICK TOWNSHIP PUBLIC SCHOOLS school district. Search CAMBRIDGE CROSSING real estate on www.realtymark.net today.