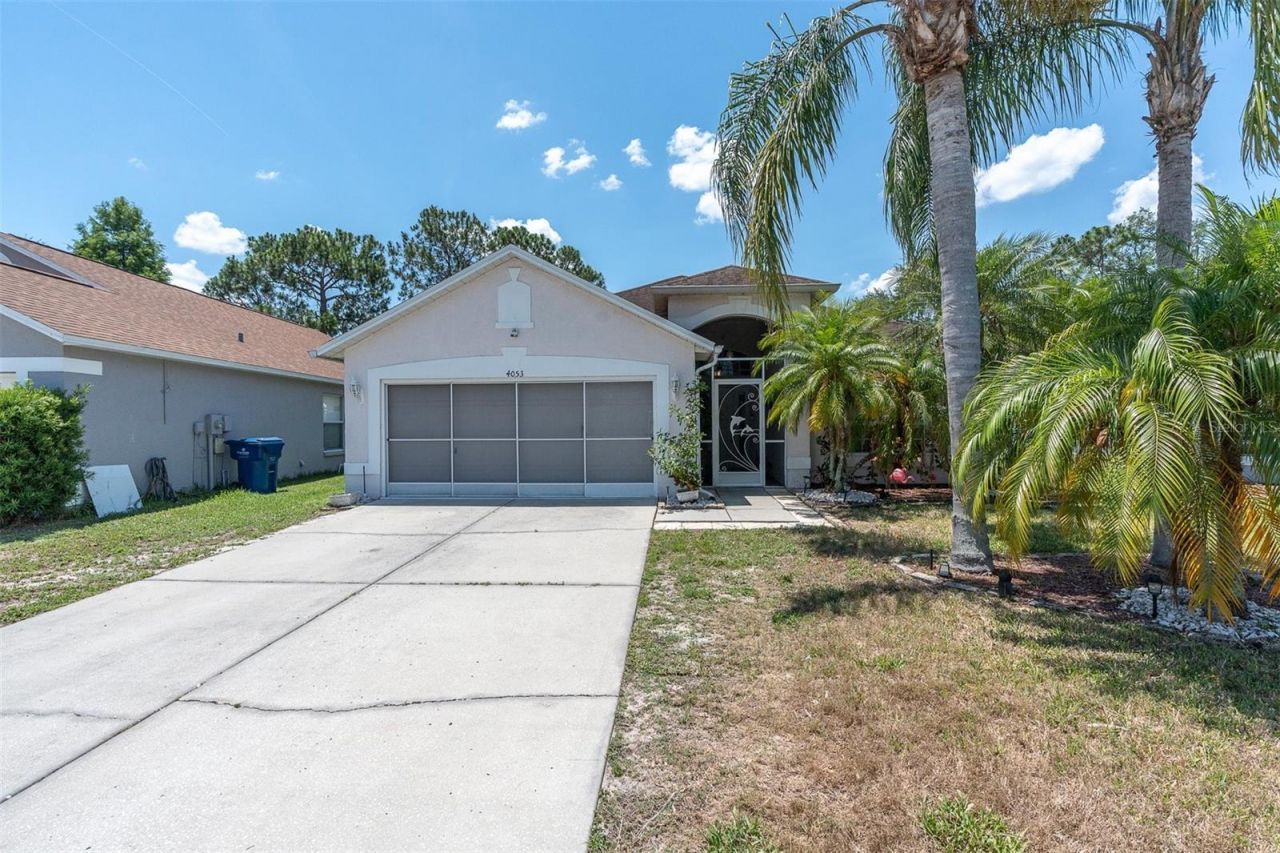

BEDS3
BATHS2 full
SQUARE FEET1,620
MLS#W7886121
STATUSActive
PROPERTY TYPEResidential - Single Family
SUBDIVISIONSUMMER LAKES TRACTS 1 & 2
Property Description
Located in The Isles of Summer Lakes, this beautifully updated 3-bedroom, 2 bath pool home welcomes you with a screened front entry and an inviting open-concept living area the moment you step through the front door. Elegant tile flooring flows seamlessly throughout the entire home, while custom wall accents with acoustic foam detailing add a modern designer touch to the living and dining areas.The beautifully remodeled kitchen is both stylish and functional, featuring a large window that fills the space with natural light, all-new cabinetry, quartz countertops, a stunning decorative backsplash, center island with additional storage, closet pantry, and all-new stainless-steel appliances. The dining area is conveniently located just off the kitchen, creating the perfect space for gatherings and entertaining.Designed with a desirable split floorplan, the home offers privacy and comfort for family and guests alike. The spacious primary suite features built-in cabinetry spanning the entire wall, providing exceptional storage in addition to a walk-in closet. The luxurious ensuite bathroom includes a walk-in shower, oversized soaking tub, split vanities, new cabinetry, and quartz countertops for a spa-like feel.Two additional bedrooms are located on the opposite side of the home, one of which includes a convenient Murphy bed ideal for guests or a home office setup. The secondary bathroom is perfectly positioned near the guest bedrooms and also serves as a pool bath with easy outdoor access.Step outside into your own private outdoor retreat. The backyard is designed for both relaxation and entertaining, featuring a glistening pool surrounded by an expansive pavered patio, perfect for lounging in the Florida sunshine. The outdoor kitchen creates an ideal setting for hosting family and friends, while the enclosed lanai offers a comfortable space to enjoy outdoor living year-round. A vinyl privacy fence surrounds the backyard, and the lush tropical landscaping adds beauty, serenity, and curb appeal to this exceptional property.Conveniently located, this home offers easy access to the area's stunning Gulf Coast beaches, parks, and nature preserves. Jay B. Starkey Wilderness Park is just a short drive away, offering miles of scenic trails, camping, and outdoor recreation. The charming downtown district of New Port Richey is also nearby, featuring local dining, boutiques, waterfront parks, and year-round community events. Low HOA, No CDD.
Property Features
Property Type: Residential - Single Family
Cooling: Central Air
Fenced: Yes
Garage: 2 car attached
Heating: Central, Electric
Lot Size: 0.15 Acres
Roof Type: Shingle
Stories: 1.0
Taxes: $5,697
Year Built: 1998
Amenities
Ceiling Fans(s)
Primary Bedroom Main Floor
Solid Surface Counters
Split Bedroom
Thermostat
Vaulted Ceiling(s)
Walk-In Closet(s)
Window Treatments
Outdoor Kitchen
Rain Gutters
Sidewalk
Feature Descriptions
Appliances: Built-In Oven, Cooktop, Dishwasher, Disposal, Dryer, Electric Water Heater, Microwave, Refrigerator, Washer, Water Softener, Wine Refrigerator
Community Features: Deed Restrictions, Sidewalks
Directions: From SR 54 go north on Rowan Rd., left on Sharpsburg Blvd., Left on Cold Harbor Dr., Right on Savage Station Cir.
Exterior: Block, Concrete, Stucco
Fencing: Vinyl
Flood Zone Code: AE
Flooring: Tile
Foundation: Slab
Garage Dimensions: 19x18
HOA Fee: 149/ Quarterly
HOA Y/N: Yes
Home Warranty Y/N: No
Listing Terms: Cash, Conventional, FHA, VA Loan
Lot: FloodZone, Sidewalk, Paved
Lot Dimensions: 0.15
Other Equipment: Irrigation Equipment
Ownership: Fee Simple
Parking: Garage Door Opener
Parking Notes: Garage Door Opener
Patio/Porch: Enclosed, Front Porch, Rear Porch, Screened
Pets Allowed: Yes
Pool: Child Safety Fence, Gunite, In Ground, Screen Enclosure
Property Attached Y/N: No
Property Sub-Type: Single Family Residence
Sewer: Public Sewer
Showing Instructions: Appointment Only, No Lockbox, See Remarks, ShowingTime
Special Sale Provisions: None
Swimming Pool: Yes
Utilities: Electricity Connected, Public, Water Connected
Water: Public
Water Access Y/N: No
Windows: Blinds
Zoning: MPUD
Room Sizes
Bedroom 3: 11x11
Bedroom 2: 10x10
Primary Bedroom: 14x15
Living Room: 19x15
Dining Room: 10x10
Kitchen: 17x12
Local Schools
High School: Gulf High-PO
Middle School: Gulf Middle-PO
Elementary School: Cotee River Elementary-PO
Listed By / Shown By
Listed By
Agency Name: BHHS FLORIDA PROPERTIES GROUP
Agency Contact: 727-847-4444
Shown By
Agency Title: RealtyMark
Agency Phone: 888-260-0400

Estimate Your Payment
Estimated Payment
$ 1,544.57 per month $945.87 Principal & Interest $474.75 Property Tax $123.96 Homeowner's InsuranceChange Payment Information




4053 Savage Station Circle | MLS# W7886121
This single family home located at 4053 Savage Station Circle , New Port Richey, FL 34655 is currently listed for sale with an asking price of $425,000. This property was built in 1998 and has 3 bedrooms and 2 full baths with 1620 sq. ft. Savage Station Circle is located in the SUMMER LAKES TRACTS 1 & 2 subdivision. Search SUMMER LAKES TRACTS 1 & 2 real estate on www.realtymark.net today.