
BEDS4
BATHS2 full
SQUARE FEET2,463
MLS#L4964608
STATUSActive
PROPERTY TYPEResidential - Single Family
SUBDIVISIONLAKE MARIAM HILLS
Property Description
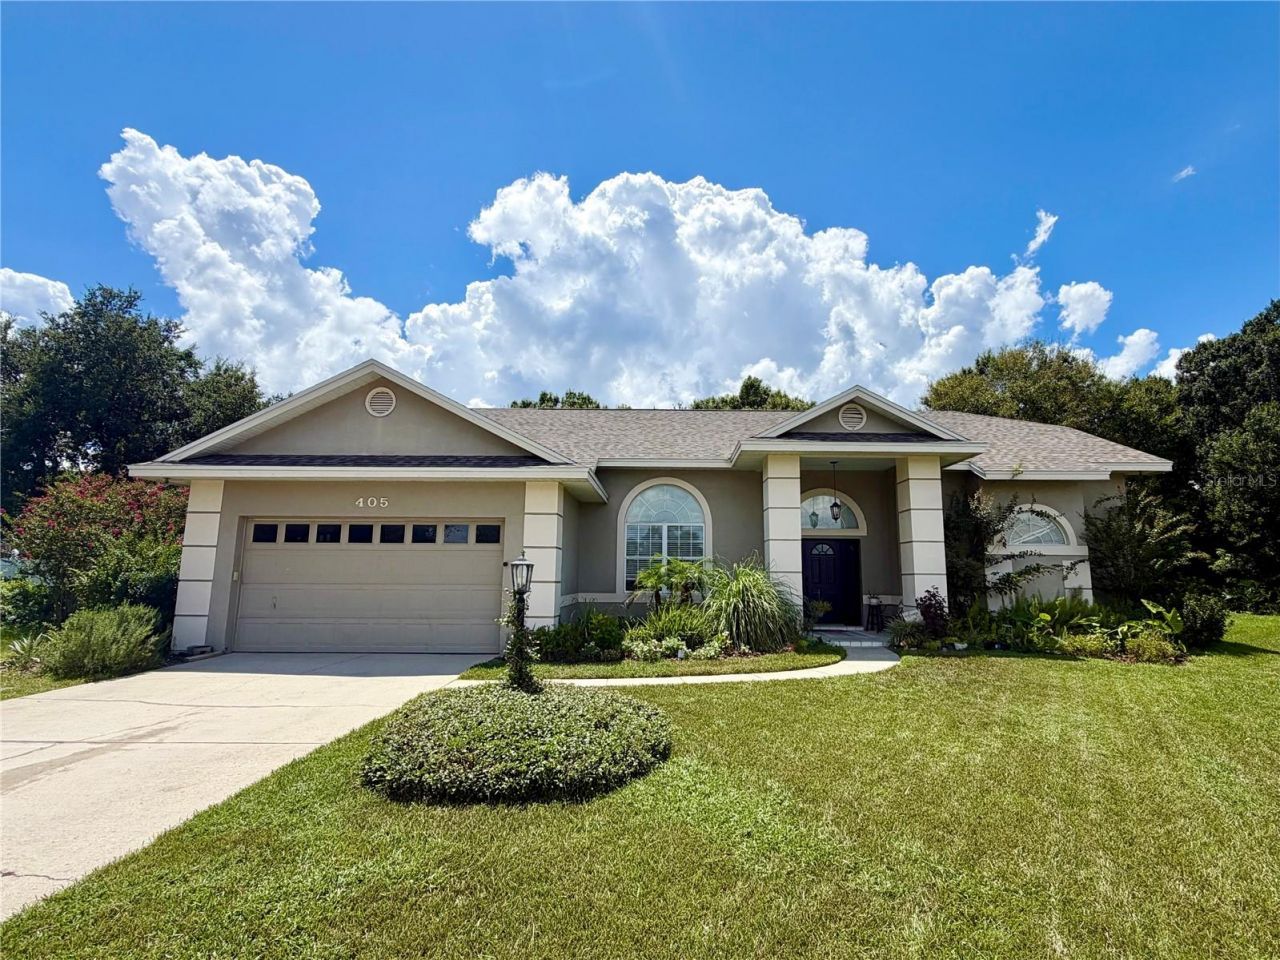
You must see this stunning 4 bedroom, 2 bathroom, pool home located in the gated community of Lake Miriam Hills. This east Winter Haven home boasts a split floor plan, nearly 2,500 sqft of living space, french doors , a formal dining space, a family room and living room, a wood burning fireplace, an open kitchen with granite counter tops and stainless appliances, high ceilings, wood laminate floors in common areas, carpeted bedrooms, a two car garage, and an inside laundry room. The large master suite includes a huge walk-in closet, a gorgeous master bathroom, a soaking tub, a dual sink vanity, and a walk-in shower. The guest bathroom has pool access and a shower/tub combo. The saltwater pool and patio area features covered seating, plenty of shade, and generous deck space around the large pool. Recent repairs include a new roof in 2023, a new septic drainfield in 2022, a new AC in 2022, and a new hot water heater in 2023. Enjoy relaxing and entertaining on the huge pie-shaped lot with shade trees, mature landscaping, and playground equipment all nuzzled back into a quiet cul-de-sac. The community offers private access and a boat ramp to beautiful Lake Mariam. The home is conveniently located to Lego Land, several shopping centers, grocery stores, restaurants, medical centers, and schools. Don't miss out. Set up your showing today.
Property Features
Property Type: Residential - Single Family
Cooling: Central Air
Garage: 2 car attached
Heating: Central
Lot Size: 0.40 Acres
Roof Type: Shingle
Stories: 1.0
Taxes: $4,794
Year Built: 1990
Amenities
Ceiling Fans(s)
High Ceilings
Split Bedroom
Thermostat
Vaulted Ceiling(s)
Lighting
Playground
Feature Descriptions
Additional Rooms: Bonus Room, Den/Library/Office, Family Room
Appliances: Dishwasher, Dryer, Microwave, Range, Refrigerator, Washer
Days on Site: 2
Directions: Heading east on Cypress Gardens Blvd, Turn right onto Overlook Dr, Turn left onto Saint Lucie Rd, Turn right onto Wakulla Dr, Turn left onto Lake Mariam Blvd, Turn left onto Valley Ct, Your destination is on the right.
Exterior: Block, Stucco
Fireplace: Wood Burning
Fireplace Y/N: Yes
Flood Zone Code: X
Flooring: Carpet, Laminate, Tile
Foundation: Slab
Garage Dimensions: 22x21
HOA Fee: 425/ Annually
HOA Y/N: Yes
Home Warranty Y/N: No
Listing Terms: Cash, Conventional, VA Loan
Lot Dimensions: 0.4
Other Equipment: Playground
Ownership: Fee Simple
Patio/Porch: Rear Porch, Screened
Pets Allowed: Yes
Pets Restrictions: Buyer and buyer's agent must confirm any pet restrictions with HOA.
Pool: In Ground, Salt Water, Screen Enclosure
Property Attached Y/N: No
Property Sub-Type: Single Family Residence
Sewer: Septic Tank
Showing Instructions: Appointment Only, Gate Code Required, Lockbox, ShowingTime
Spa: Above Ground
Special Sale Provisions: None
Special View Info: Water
Swimming Pool: Yes
Utilities: BB/HS Internet Available, Cable Connected, Electricity Connected, Public
Vegetation: Mature Landscaping, Oak Trees, Trees/Landscaped
Water: Public
Water Access: Lake
Water Access Y/N: Yes
Room Sizes
Primary Bedroom: 13x18
Bedroom 2: 11x12
Bedroom 3: 11x12
Bedroom 4: 10x11
Dining Room: 13x13
Family Room: 16x18
Living Room: 16x16
Kitchen: 13x14
Dinette: 8x9
Local Schools
High School: Winter Haven Senior
Middle School: Denison Middle
Elementary School: Elbert Elem
Listed By / Shown By
Listed By
Agency Name: ROOST REALTY GROUP LLC
Agency Contact: 863-398-0267
Shown By
Agency Title: RealtyMark
Agency Phone: 888-260-0040

Estimate Your Payment
Estimated Payment
$ 1,607.77 per month $1,068.27 Principal & Interest $399.50 Property Tax $140.00 Homeowner's InsuranceChange Payment Information




405 Valley Court | MLS# L4964608
This single family home located at 405 Valley Court, Winter Haven, FL 33884 is currently listed for sale with an asking price of $480,000. This property was built in 1990 and has 4 bedrooms and 2 full baths with 2463 sq. ft. Valley Court is located in the LAKE MARIAM HILLS subdivision. Search LAKE MARIAM HILLS real estate on www.realtymark.net today.