
BEDS3
BATHS2 full 1 partial
SQUARE FEET2,320
MLS#NJGL2078530
STATUSPENDING
PROPERTY TYPEResidential - Townhouse
SUBDIVISIONPEPPER FARM TOWNS
SCHOOLKINGSWAY REGIONAL HIGH
Property Description
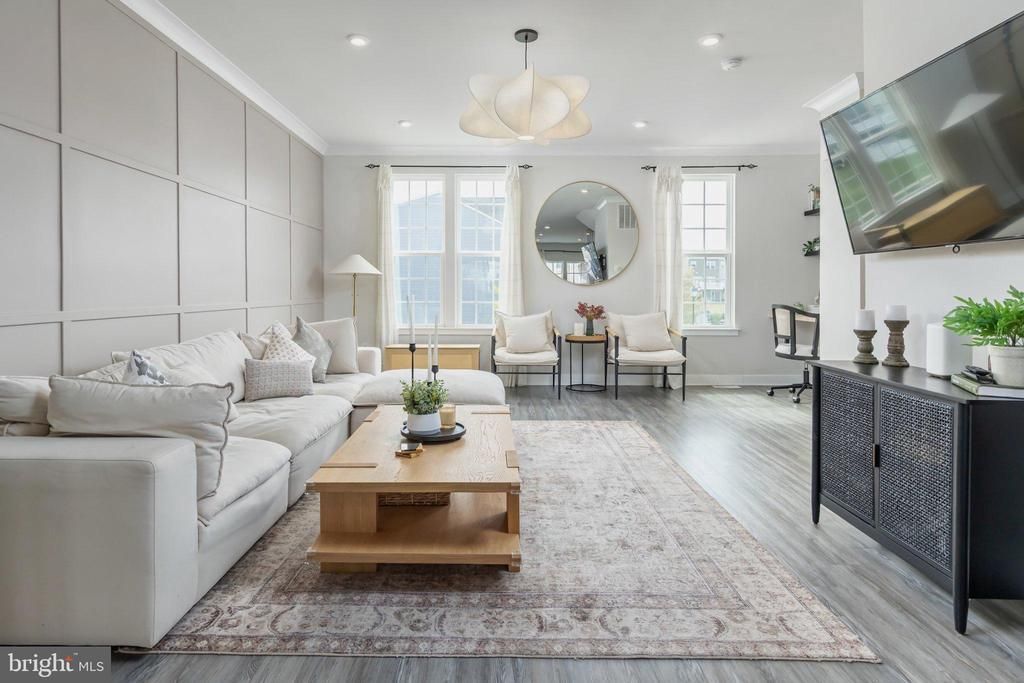
Welcome to 405 Sammy Street in Pepper Farm Towns, where thoughtful design, beautiful finishes, and an incredibly functional layout come together in a home that is anything but your typical townhome. Built in 2019 and offering approximately 2,320 square feet, this 3-bedroom, 2.5-bath home has been professionally decorated and thoughtfully enhanced to maximize space, function, and style. From the moment you step inside, you'll notice the details that set this home apart. Custom wood trim and moldings, upgraded lighting, warm finishes, and a cohesive neutral palette give the home a polished, designer feel throughout. The open-concept living spaces are bright and inviting, with plenty of room for both everyday living and entertaining. At the heart of the home, the kitchen features a large center island, upgraded countertops, stainless steel appliances, and generous workspace and storage. The adjoining dining area is beautifully defined by custom wall molding, adding architectural interest while maintaining the open flow of the main living level. A custom built-in bar area adds another stylish and functional feature that's perfect for entertaining. The spacious rec room offers even more room to gather and features a built-in electric fireplace with a custom feature wall, creating a warm focal point and giving the space a finished, elevated feel. Upstairs, the primary suite provides a private retreat with a generous walk-in closet and en-suite bath featuring a soaking tub and separate shower. Two additional bedrooms and another full bath complete the upper level, providing plenty of flexibility for family, guests, or a home office. An attached garage, driveway parking, outdoor deck, energy-efficient windows, and tankless water heater add to the home's everyday convenience. And with HOA fees of only $89.50 per month, Pepper Farm Towns offers remarkably affordable community living. Meticulously maintained, beautifully decorated, and filled with thoughtful custom touches, 405 Sammy Street delivers the ease of newer construction with the warmth and character of a home that's already been made special. Simply move in and enjoy.
Property Features
Property Type: Residential - Townhouse
Cooling: Central A/C, Energy Star Cooling System
Fireplaces: 1
Fuel Type: Natural Gas
Garage: 1
Heating: Central, Energy Star Heating System, Programmable Th
Home Style: Traditional
Roof Type: Shingle
Stories: 3.0
Taxes: $8,962
Year Built: 2019
Feature Descriptions
Additional Structures: Above Grade
Appliances: Dishwasher, Disposal, Dryer - Electric, Energy Efficient Appliances, Exhaust Fan, Icemaker, Microwave, Oven - Self Cleaning, Oven - Single, Oven/Range - Gas, Refrigerator, Stainless Steel Appliances, Washer, Water Dispenser, Water Heater - Tankless
Community Amenities: Common Grounds
Days on Site: 29
Exterior: Concrete, Frame
Exterior: Sidewalks, Street Lights
Fireplace: Electric
Flooring: Engineered Wood, Luxury Vinyl Plank
HOA Fee: $89.50/Monthly
Interior: Bathroom - Soaking Tub, Bathroom - Stall Shower, Carpet, Combination Kitchen/Living, Family Room Off Kitchen, Floor Plan - Open, Kitchen - Gourmet, Kitchen - Island, Kitchen - Table Space, Pantry, Primary Bath(s), Upgraded Countertops, Walk-in Closet(s), Wood Floors
Municipality: WOOLWICH TWP
Parking Features: Concrete Driveway
Parking Notes: 3 Total Parking Spaces
Pet Restrictions: Case by Case Basis
Rooms: Living Room, Primary Bedroom, Bedroom 2,Bedroom 3,Kitchen, Laundry, Office, Recreation Room, Bathroom 2,Primary Bathroom, Half Bath
Sewer: Public Sewer
SQFT Above Finished: 2320
SQFT Total Finished: 2320
Structure Type: Interior Row/Townhouse
Total Garage/Parking Spaces: 3
Utilities: Cable TV Available, Electric Available, Natural Gas Available, Phone Available, Sewer Available
Water: Public
Windows: Energy Efficient, Insulated, Low-E
Local Schools
School District: KINGSWAY REGIONAL HIGH
Listed By / Shown By
Listed By
Agency Name: BHHS Fox & Roach-Mullica Hill South
Agency Phone: 8563436000
Shown By
Agency Title: RealtyMark
Agency Phone: 888-260-0040

Estimate Your Payment
Estimated Payment
$ 1,867.00 per month $990.38 Principal & Interest $746.83 Property Tax $129.79 Homeowner's InsuranceChange Payment Information


405 Sammy Street | MLS# NJGL2078530
This townhouse located at 405 Sammy Street, Woolwich Township, NJ 08085 is currently listed for sale with an asking price of $445,000. This property was built in 2019 and has 3 bedrooms and 2 full and 1 partial baths with 2320 sq. ft. Sammy Street is located in the PEPPER FARM TOWNS subdivision within the KINGSWAY REGIONAL HIGH school district. Search PEPPER FARM TOWNS real estate on www.realtymark.net today.