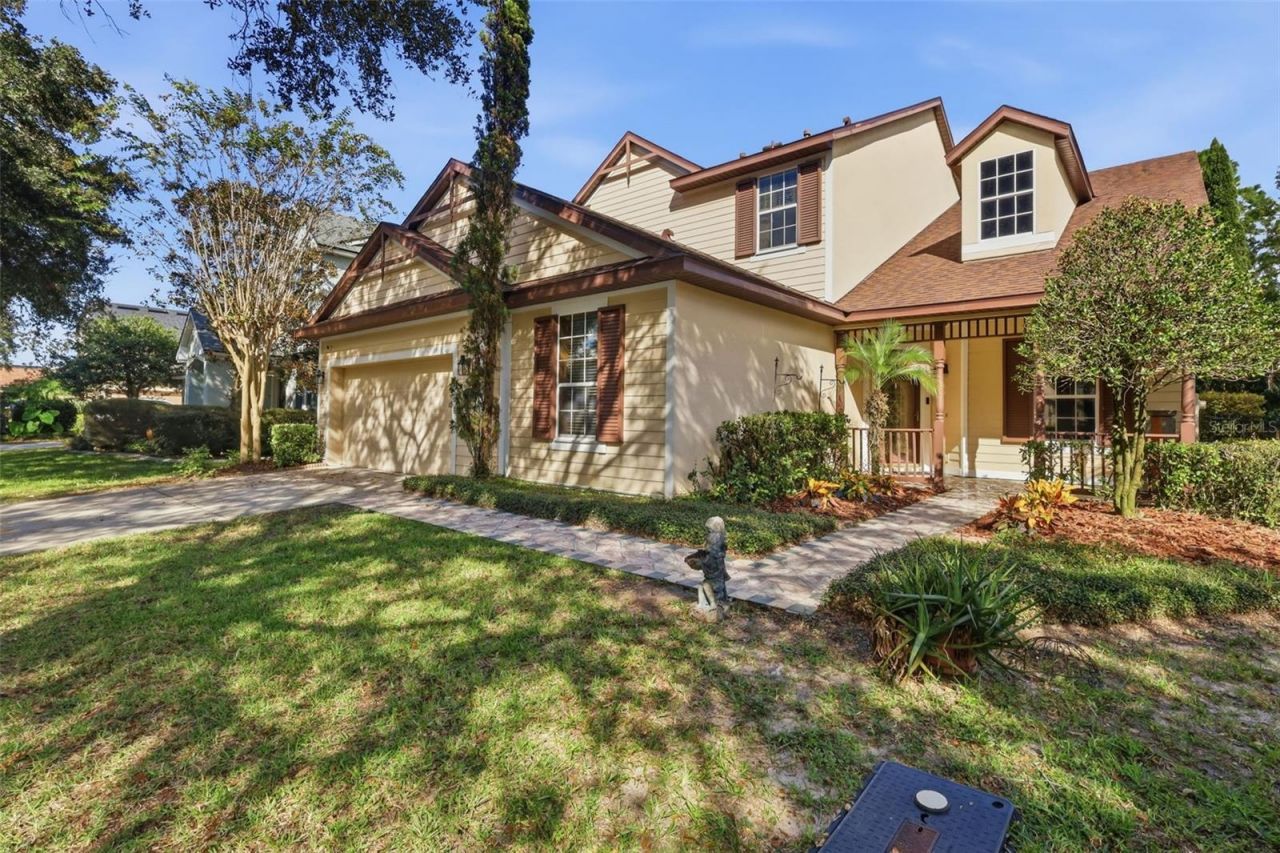

BEDS4
BATHS3 full 1 partial
SQUARE FEET3,325
MLS#V4951868
STATUSActive
PROPERTY TYPEResidential - Single Family
SUBDIVISIONVICTORIA PARK INCREMENT 02 SOUTH
Property Description
Unique, never before offered for sale, this 3,332-square-foot pool-and-spa home offers four bedrooms, three-and-a-half baths, an office space, and a bonus media room with a drop-down movie screen. High ceilings upstairs and down, polished tile floors and rich wood floors in den and upstairs bedrooms, tray ceilings, Wood blinds and drapes, double crown molding, a gas fireplace, granite countertops, wood cabinetry, and a gas range bring warmth and sophistication throughout. The first-floor primary suite features a jetted tub and two walk-in closets. Upstairs, spacious bedrooms and a Jack-and-Jill bath with private shower and dual sinks. Then step outside, where the home's private world unfolds: a pool and spa, oversized deck, large pergola, covered patio, and garden-an inviting setting for cocktails, conversation, and late nights under the stars. A three-car garage, natural gas, generator-ready setup, and low HOA fees-with access to a community pool and playground-add everyday convenience. A little unexpected. A little mysterious. And certainly not your ordinary Florida home. The allure of Ravenshill Way is calling. Come see it for yourself-before this house is 'Nevermore.
Property Features
Property Type: Residential - Single Family
Cooling: Central Air
Fenced: Yes
Garage: 3 car attached
Heating: Central
Lot Size: 0.25 Acres
Roof Type: Shingle
Stories: 2.0
Taxes: $9,136
Year Built: 2005
Amenities
Chair Rail
Crown Molding
High Ceilings
Primary Bedroom Main Floor
Solid Surface Counters
Solid Wood Cabinets
Thermostat
Tray Ceiling(s)
Walk-In Closet(s)
Window Treatments
Garden
Sidewalk
Feature Descriptions
Additional Rooms: Inside Utility, Media Room
Appliances: Dryer, Range, Range Hood, Refrigerator, Washer
Community Features: Playground, Pool, Tennis Court(s)
Days on Site: 1
Directions: Orange Camp rd to Victoria Commons Blvd. left on Manor View Ln to Ravenshill Way.
Exterior: Block, Frame
Fencing: Fenced
Fireplace: Gas
Fireplace Y/N: Yes
Flood Zone Code: X
Flooring: Ceramic Tile, Luxury Vinyl, Wood
Foundation: Slab
HOA Fee: 215/ Monthly
HOA Y/N: Yes
Home Warranty Y/N: No
Listing Terms: Cash, Conventional, FHA, VA Loan
Lot Dimensions: 0.25
Other Equipment: Smart Locks
Ownership: Fee Simple
Parking: Garage Door Opener
Parking Notes: Garage Door Opener
Patio/Porch: Covered, Front Porch, Patio, Rear Porch
Pets Allowed: Yes
Pool: In Ground, Auto Cleaner, Child Safety Fence, Fiber Optic Lighting, Gunite, Heated, Screen Enclosure, Self Cleaning, Solar Heat
Property Attached Y/N: Yes
Property Sub-Type: Single Family Residence
Security: Closed Circuit Camera(s), Security System
Sewer: Public Sewer
Showing Instructions: Call Before Showing, Other, See Remarks
Spa: In Ground
Special Sale Provisions: None
Swimming Pool: Yes
Utilities: BB/HS Internet Available, Electricity Connected, Natural Gas Connected, Public, Sewer Connected
Vegetation: Trees/Landscaped
Water: Public
Water Access Y/N: No
Windows: Blinds, Drapes, Rods, Window Treatments
Zoning: RES
Listed By / Shown By
Listed By
Agency Name: LPT REALTY, LLC
Agency Contact: 877-366-2213
Shown By
Agency Title: RealtyMark
Agency Phone: 888-260-0040

Estimate Your Payment
Estimated Payment
$ 2,334.60 per month $1,390.98 Principal & Interest $761.33 Property Tax $182.29 Homeowner's InsuranceChange Payment Information




405 Ravenshill Way | MLS# V4951868
This single family home located at 405 Ravenshill Way , Deland, FL 32724 is currently listed for sale with an asking price of $625,000. This property was built in 2005 and has 4 bedrooms and 3 full and 1 partial baths with 3325 sq. ft. Ravenshill Way is located in the VICTORIA PARK INCREMENT 02 SOUTH subdivision. Search VICTORIA PARK INCREMENT 02 SOUTH real estate on www.realtymark.net today.