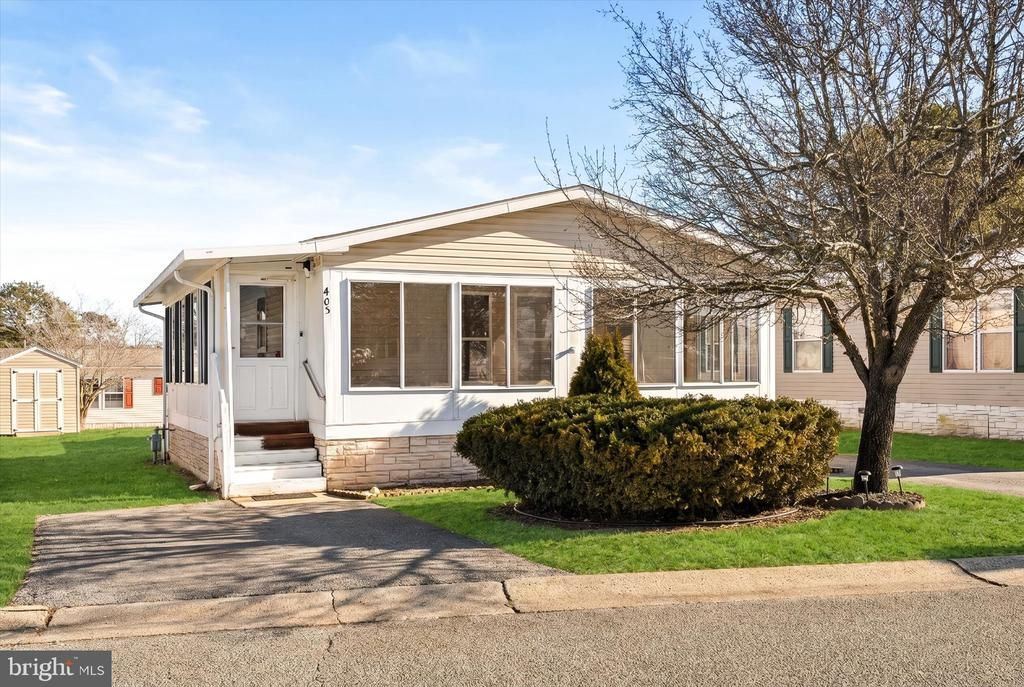

BEDS2
BATHS2 full
SQUARE FEET1,248
MLS#NJOC2043674
STATUSACTIVE
PROPERTY TYPEResidential - Mobile Home
SUBDIVISIONPINE RIDGE SOUTH
SCHOOLMANCHESTER TOWNSHIP PUBLIC SCHOOLS
Property Description
Welcome to Pine Ridge South, one of Manchester's most sought-after 55+ communities. This well-maintained 2-bedroom, 2-bath home offers comfortable one level living with an inviting open floor plan, spacious living room, and an eat-in kitchen featuring abundant cabinet and countertop space. The enclosed front porch provides the perfect place to enjoy your morning coffee, entertain guests, or simply relax year round. The primary suite includes a private full bath and a generously sized walk in closet, while the second bedroom offers flexibility for guests, a home office, or hobbies. A dedicated laundry room, private driveway, storage shed, and low-maintenance yard add to the home's everyday convenience. Residents of Pine Ridge South enjoy a beautifully maintained clubhouse, outdoor pool, fitness room, shuffleboard, bocce, and a full calendar of clubs and social activities. Conveniently located near shopping, restaurants, medical facilities, and just a short drive to the Jersey Shore, this is an excellent opportunity to enjoy easy, low-maintenance living in a welcoming community.
Property Features
Property Type: Residential - Mobile Home
Cooling: Central A/C
Fuel Type: Natural Gas
Heating: Forced Air
Home Style: Ranch/Rambler
Lot Size: 0.09 Acres
Roof Type: Shingle
Stories: 1.0
Taxes: $0
Year Built: 2002
Feature Descriptions
Additional Structures: Above Grade
Appliances: Refrigerator, Stove, Dishwasher, Washer, Dryer
Community Amenities: Retirement Community
Days on Site: 49
Exterior: Vinyl Siding
Flooring: Hardwood
HOA Fee: $903.00/Monthly
Interior: Ceiling Fan(s), Primary Bath(s)
Location: Suburban
Lot: Trees/Wooded
Lot Dimensions: 0.09 Acre(S)
Municipality: MANCHESTER TWP
Number of Rooms: 8
Rooms: Living Room, Dining Room, Primary Bedroom, Kitchen, Additional Bedroom
Sewer: Public Sewer
SQFT Above Finished: 1248
SQFT Total Finished: 1248
Structure Type: Manufactured
Water: Public
Windows: Insulated, Double Hung
Wooded: Yes
Room Sizes
Primary Bedroom: 12 x 12 Level - Main
Additional Bedroom: 11 x 11 Level - Main
Kitchen: 12 x 12 Level - Main
Dining Room: 12 x 10 Level - Main
Living Room: 13 x 22 Level - Main
Local Schools
High School: MANCHESTER TOWNSHIP H.S.
Middle School: MANCHESTER TOWNSHIP M.S.
Elementary School: MANCHESTER TWP E.S.
School District: MANCHESTER TOWNSHIP PUBLIC SCHOOLS
Listed By / Shown By
Listed By
Agency Name: EXP Realty, LLC
Agency Phone: 8662016210
Shown By
Agency Title: RealtyMark
Agency Phone: 888-260-0040

Estimate Your Payment
Estimated Payment
$ 264.31 per month $233.68 Principal & Interest $0.00 Property Tax (data not provided by mls) $30.63 Homeowner's InsuranceChange Payment Information


405 Maplehurst Court | MLS# NJOC2043674
This single family home located at 405 Maplehurst Court, Manchester Township, NJ 08759 is currently listed for sale with an asking price of $105,000. This property was built in 2002 and has 2 bedrooms and 2 full baths with 1248 sq. ft. Maplehurst Court is located in the PINE RIDGE SOUTH subdivision within the MANCHESTER TOWNSHIP PUBLIC SCHOOLS school district. Search PINE RIDGE SOUTH real estate on www.realtymark.net today.