
BEDS3
BATHS3 full 1 partial
SQUARE FEET3,345
MLS#PADE2123024
STATUSACTIVE
PROPERTY TYPEResidential - Single Family
SUBDIVISIONMANOA
SCHOOLHAVERFORD TOWNSHIP
Property Description
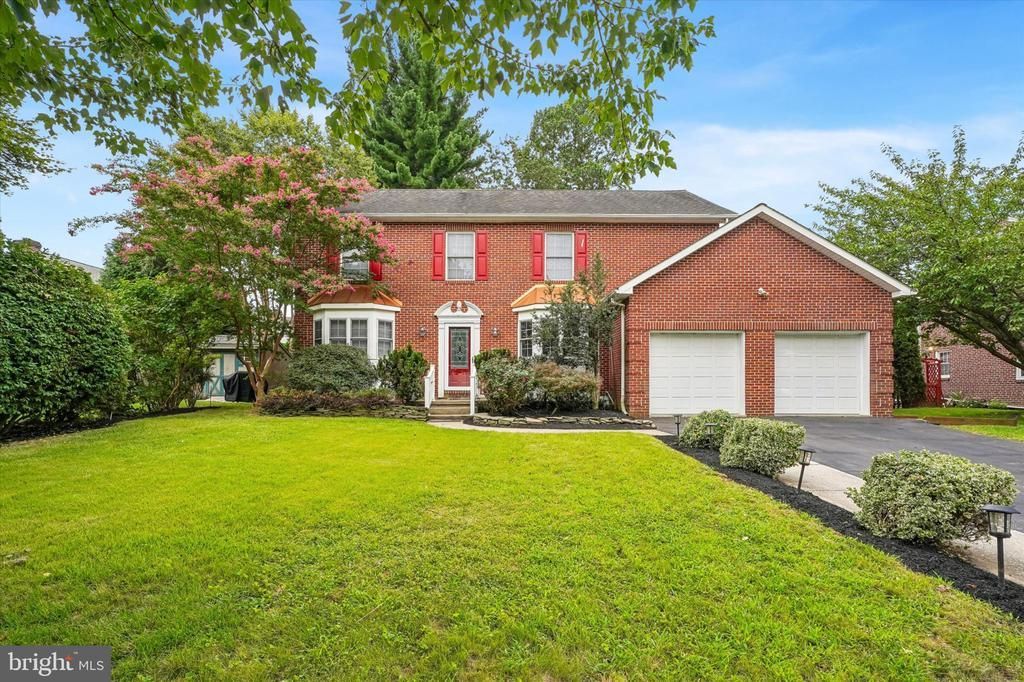
Welcome to 404 Upland Road, an exceptional Havertown residence offering over 3,300 square feet of beautifully designed living space, an impressive array of amenities, and the scale and comfort of a newer home. Built in 2004 with a classic brick exterior, this substantial residence combines timeless curb appeal with a thoughtfully designed floor plan ideal for both everyday living and entertaining. The main level welcomes you with a large living room featuring recessed lighting, a gas fireplace, and an oversized coat closet. A door from the living room provides direct access to the expansive rear deck, creating a seamless connection between indoor and outdoor living. The large kitchen is designed with both everyday functionality and entertaining in mind, featuring a breakfast bar and an abundance of counter and cabinet space. There is plenty of room for meal preparation, casual dining, and gathering with family and friends. Just off the kitchen, a light-filled dining room provides an inviting setting for everything from casual family meals to more formal gatherings, while keeping the home's entertaining spaces wonderfully connected. The first floor also features a full bathroom and convenient indoor access to the oversized two-car garage, providing both functionality and ease of everyday living. Upstairs, the spacious bedroom level offers three generously sized bedrooms, each with expansive closet space. Two full bathrooms and conveniently located second-floor laundry add exceptional comfort and practicality. The finished lower level is a true standout, featuring a large finished basement with impressive 10-foot ceilings and a convenient powder room. This versatile space can easily accommodate a recreation room, home gym, media room, office or a playroom. Outside, the oversized deck provides an ideal extension of the home's living space and is perfectly suited for summer gatherings, al fresco dining, or enjoying a quiet evening outdoors. Ideally situated in desirable Havertown, 404 Upland Road offers the rare combination of substantial living space, generous storage, newer construction, and thoughtful amenities. With its classic brick exterior, oversized two-car garage, expansive finished basement, impressive bedroom accommodations, and inviting indoor-outdoor spaces, this is a home designed for comfortable living and effortless entertaining.
Property Features
Property Type: Residential - Single Family
Basement: Yes
Basement: Fully Finished
Cooling: Central A/C
Fireplaces: 1
Fuel Type: Natural Gas
Garage: 2
Heating: 90% Forced Air
Home Style: Colonial
Lot Size: 0.20 Acres
Stories: 2.0
Taxes: $15,772
Year Built: 2004
Feature Descriptions
Accessibility: Entry Slope <1'
Additional Structures: Above Grade, Below Grade
Exterior: Brick
Fireplace: Gas/Propane
Lot Dimensions: 0.20 Acre(S)
Municipality: HAVERFORD TWP
Parking Notes: 4 Total Parking Spaces
Sewer: Public Sewer
SQFT Above Finished: 3345
SQFT Total Finished: 3345
Structure Type: Detached
Total Garage/Parking Spaces: 4
Water: Public
Local Schools
High School: HAVERFORD SENIOR
Middle School: HAVERFORD
Elementary School: LYNNEWOOD
School District: HAVERFORD TOWNSHIP
Listed By / Shown By
Listed By
Agency Name: Compass Pennsylvania, LLC
Agency Phone: 6104462300
Shown By
Agency Title: RealtyMark
Agency Phone: 888-260-0040

Estimate Your Payment
Estimated Payment
$ 3,453.98 per month $1,891.73 Principal & Interest $1,314.33 Property Tax $247.92 Homeowner's InsuranceChange Payment Information


404 Upland Road | MLS# PADE2123024
This single family home located at 404 Upland Road , Havertown, PA 19083 is currently listed for sale with an asking price of $850,000. This property was built in 2004 and has 3 bedrooms and 3 full and 1 partial baths with 3345 sq. ft. Upland Road is located in the MANOA subdivision within the HAVERFORD TOWNSHIP school district. Search MANOA real estate on www.realtymark.net today.