
BEDS3
BATHS2 full 1 partial
SQUARE FEET2,265
MLS#PAYK2110466
STATUSACTIVE
PROPERTY TYPEResidential - Townhouse
SUBDIVISIONWOODCREST HILLS
SCHOOLCENTRAL YORK
Property Description
Featuring a finished basement with brand-new tile flooring, a built-in bar, and additional living space . This home offers a versatile layout with room to spread out,well-proportioned bedrooms and bathrooms, comfortable main-level living areas, and a lower level that provides additional space for entertaining, relaxing, a recreation room, or media area. The built-in bar makes the basement especially well suited for gatherings, while the new tile flooring gives the space a clean, updated finish. A functional floor plan and multiple living areas provide flexibility throughout the home. The property provides convenient access to local shopping, dining, schools, and major roadways. A solid option for buyers seeking a home in the York area.
Property Features
Property Type: Residential - Townhouse
Basement: Full, Partially Finished, Walkout Level, Windows
Basement: Yes
Cooling: Central A/C
Fuel Type: Natural Gas
Garage: 1
Heating: Forced Air
Home Style: Traditional
Lot Size: 0.00 Acre(S)
Roof Type: Asphalt
Stories: 2.0
Taxes: $4,140
Year Built: 2005
Feature Descriptions
Additional Structures: Above Grade, Below Grade
Appliances: Built-In Microwave, Dishwasher, Dryer, Oven/Range - Gas, Refrigerator, Washer - Front Loading, Water Heater
Community Amenities: Tot Lots/Playground
Condo/Coop Fee: $185.00/Monthly
Days on Site: 7
Electric: 200+ Amp Service
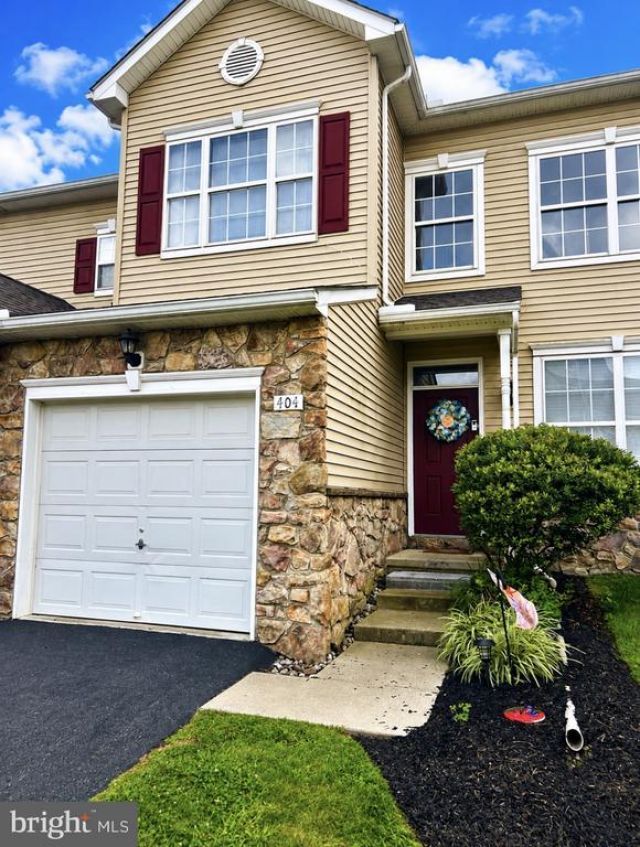
Exterior: Vinyl Siding, Stone
Flooring: Hardwood, Vinyl
Interior: Carpet, Ceiling Fan(s), Primary Bath(s), Wet/Dry Bar, Wood Floors, Bathroom - Tub Shower, Breakfast Area, Dining Area, Kitchen - Eat-In, Pantry, Recessed Lighting, Walk-in Closet(s), Window Treatments
Lot Dimensions: 0.00 Acre(S)
Municipality: SPRINGETTSBURY TWP
Parking Features: Asphalt Driveway
Parking Notes: 1 Total Parking Spaces
Pet Restrictions: Cats OK, Dogs OK
Rooms: Living Room, Dining Room, Primary Bedroom, Bedroom 2,Bedroom 3,Kitchen, Family Room, Laundry, Other, Utility Room, Bathroom 1,Bathroom 2,Primary Bathroom
Sewer: Public Sewer
SQFT Above Finished: 1640
SQFT Below Finished: 625
SQFT Total Finished: 2265
Structure Type: Interior Row/Townhouse
Total Garage/Parking Spaces: 1
Utilities: Electric Available, Natural Gas Available, Sewer Available, Water Available
Water: Public
Windows: Insulated
Room Sizes
Living Room: 13 x 11 Level - Main
Kitchen: 12 x 10 Level - Main
Family Room: 13 x 13 Level - Main
Bedroom 2: 13 x 11 Level - Upper 1
Primary Bedroom: 17 x 13 Level - Upper 1
Bedroom 3: 11 x 15 Level - Upper 1
Bathroom 2: 7 x 7 Level - Upper 1
Primary Bathroom: 7 x 8 Level - Upper 1
Dining Room: 11 x 9 Level - Main
Laundry: 5 x 6 Level - Main
Bathroom 1: 6 x 3 Level - Main
Other: 9 x 12 Level - Main
Family Room: 24 x 16 Level - Lower 1
Other: 15 x 9 Level - Lower 1
Utility Room: 13 x 12 Level - Lower 1
Local Schools
High School: CENTRAL YORK
School District: CENTRAL YORK
Listed By / Shown By
Listed By
Agency Name: Keller Williams Keystone Realty
Agency Phone: 7177555599
Shown By
Agency Title: RealtyMark
Agency Phone: 888-260-0040

Estimate Your Payment
Estimated Payment
$ 1,062.41 per month $634.29 Principal & Interest $345.00 Property Tax $83.13 Homeowner's InsuranceChange Payment Information


404 Marion Road | MLS# PAYK2110466
This townhouse located at 404 Marion Road, York, PA 17406 is currently listed for sale with an asking price of $285,000. This property was built in 2005 and has 3 bedrooms and 2 full and 1 partial baths with 2265 sq. ft. Marion Road is located in the WOODCREST HILLS subdivision within the CENTRAL YORK school district. Search WOODCREST HILLS real estate on www.realtymark.net today.