
BEDS4
BATHS3 full
SQUARE FEET2,343
MLS#TB8533387
STATUSActive
PROPERTY TYPEResidential - Single Family
SUBDIVISIONIRVINTON HEIGHTS
Property Description
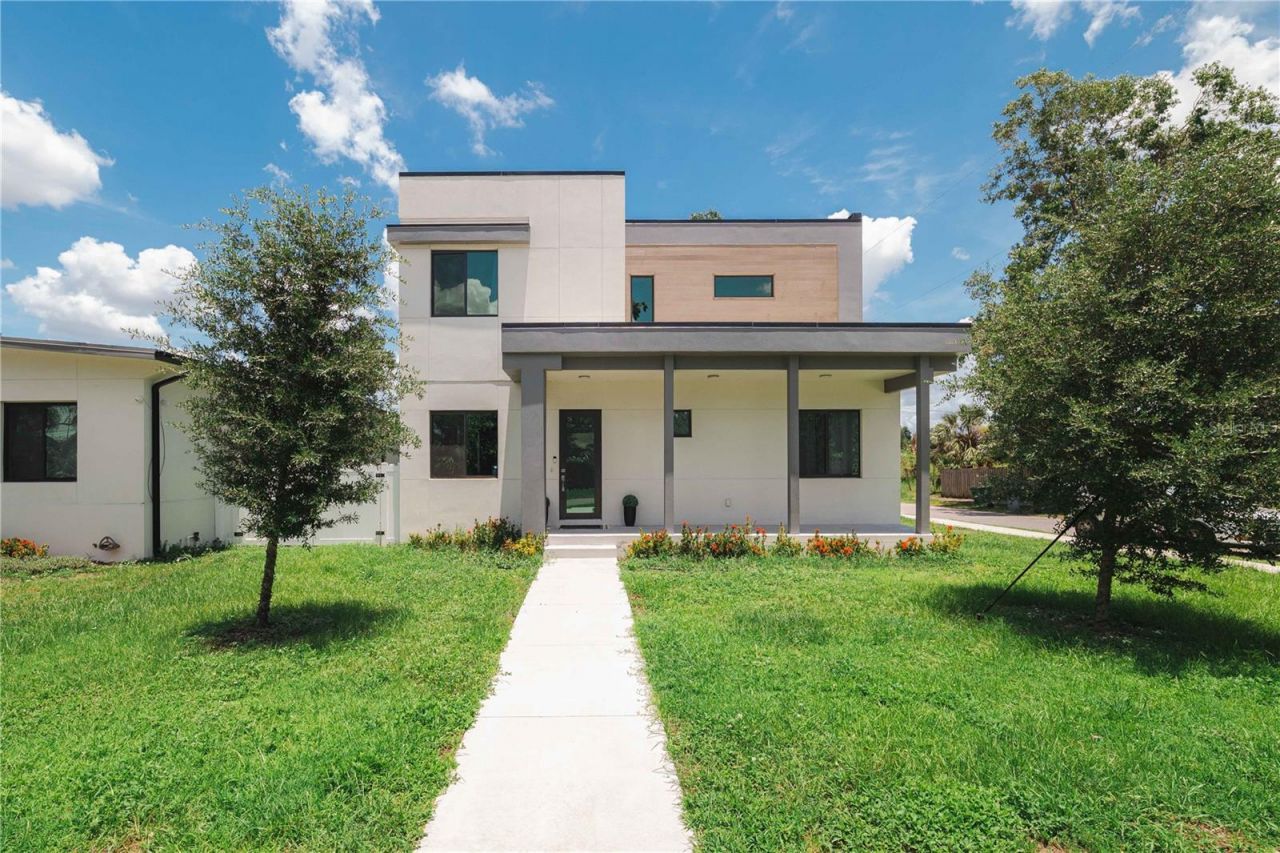
Welcome to this beautifully designed 2023 contemporary home, perfectly situated on a desirable corner lot just minutes from Downtown Tampa. Offering 4 bedrooms, 3 full bathrooms, and over 2,300 square feet of thoughtfully designed living space, this home combines modern elegance with everyday functionality. The open-concept floor plan features soaring natural light, designer finishes, porcelain tile flooring throughout the main living areas, and a stunning kitchen with sleek cabinetry, premium appliances, and generous counter space-perfect for entertaining. A first-floor bedroom and full bath provide flexibility for guests, multigenerational living, or a home office. Upstairs, the spacious primary suite offers a private retreat with a luxurious en-suite bath and ample closet space.Built with quality concrete block construction and contemporary architecture, this move-in-ready home also features a detached two-car garage, additional covered parking, a covered front porch, and a private backyard ready for your personal touch. Located in Flood Zone X (no flood insurance typically required by lenders), this property offers exceptional convenience with easy access to Downtown Tampa, Armature Works, Midtown, Tampa International Airport, the Westshore Business District, major highways, restaurants, shopping, and Gulf Coast beaches. Whether you're looking for a primary residence or an excellent investment opportunity in one of Tampa's fastest-growing areas, this home delivers outstanding value and location. Schedule your private showing today!
Property Features
Property Type: Residential - Single Family
Cooling: Central Air
Garage: 2
Heating: Central
Lot Size: 0.11 Acres
Roof Type: Shingle
Stories: 2.0
Taxes: $8,230
Year Built: 2023
Amenities
Eat-in Kitchen
High Ceilings
Open Floorplan
PrimaryBedroom Upstairs
Solid Surface Counters
Thermostat
Lighting
Private Mailbox
Private Yard
Rain Gutters
Sidewalk
Sliding Doors
Feature Descriptions
Appliances: Dishwasher, Range, Refrigerator
Days on Site: 33
Directions: Take I-275 and use Exit 48 (Sligh Ave). Go east on Sligh Ave for about 1 mile. Turn left (north) onto Florida Ave. Drive about 0.5 miles and then turn right (east) onto Seward St. Continue straight â?? the property will be at 404 E Seward St on your right
Exterior: Block
Flood Zone Code: X
Flooring: Luxury Vinyl, Tile
Foundation: Block, Slab
Home Warranty Y/N: No
Listing Terms: Cash, Conventional, VA Loan
Lot Dimensions: 0.11
Other Equipment: Private Yard
Ownership: Fee Simple
Parking: Ground Level, Guest, Off Street
Parking Notes: Ground Level, Guest, Off Street
Patio/Porch: Front Porch, Rear Porch
Property Attached Y/N: No
Property Sub-Type: Single Family Residence
Sewer: Public Sewer
Showing Instructions: Appointment Only, ShowingTime
Special Sale Provisions: None
Utilities: Cable Available, Electricity Connected, Phone Available, Public, Sewer Connected, Water Connected
Water: Public
Water Access Y/N: No
Zoning: PD
Listed By / Shown By
Listed By
Agency Name: URBAN REAL ESTATE US
Agency Contact: Alma@urbanrealestate.us
Shown By
Agency Title: RealtyMark
Agency Phone: 888-260-0040

Estimate Your Payment
Estimated Payment
$ 2,095.23 per month $1,246.09 Principal & Interest $685.83 Property Tax $163.30 Homeowner's InsuranceChange Payment Information




404 E Seward Street | MLS# TB8533387
This single family home located at 404 E Seward Street, Tampa, FL 33604 is currently listed for sale with an asking price of $559,900. This property was built in 2023 and has 4 bedrooms and 3 full baths with 2343 sq. ft. E Seward Street is located in the IRVINTON HEIGHTS subdivision. Search IRVINTON HEIGHTS real estate on www.realtymark.net today.