
BEDS3
BATHS1 full 1 partial
SQUARE FEET1,500
MLS#4041823
STATUS
PROPERTY TYPEResidential - Townhouse
Property Description
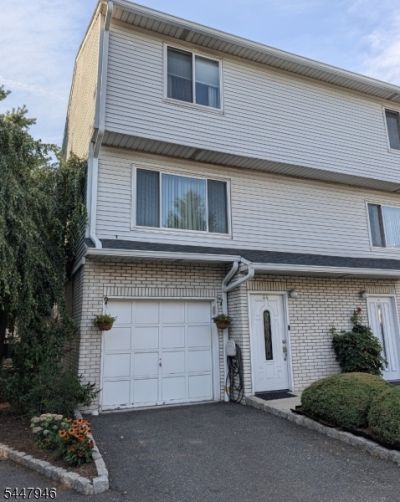
Outstanding condition like brand new. This townhouse with 3 floors offers on the ground floor garage, bedroom, office or gym, laundry and utility room, with an exit door to outdoors relaxing area. on 1st floor you will find an excellent updated kitchen with granite countertop, appliances stain steel, dining area, formal living room and a convenient 1/2 bathroom. On the 2nd floor 2 nice size bedrooms with a full bathroom. Freshly painted this unit is in a move in condition. Great value in a most desirable area in Newark.
Property Features
Property Type: Residential - Townhouse
Basement: Finished
Basement: Yes
Cooling: 1 Unit, Central Air
Fuel Type: Electric, Gas-Natural
Garage: 1
Heating: 1 Unit, Forced Hot Air
Home Style: Townhouse-End Unit, Multi Floor Unit
Lot Size: 2.15 Acres
Roof Type: Asphalt Shingle
Taxes: $9,313
Year Built: 1985
Amenities
Blinds
Carbon Monoxide Detector
Fire Extinguisher
Smoke Detector
Walk-In Closet
Patio
Feature Descriptions
Appliances: Carbon Monoxide Detector, Dishwasher, Dryer, Kitchen Exhaust Fan, Microwave Oven, Range/Oven-Gas, Refrigerator, Washer
Days on Site: 7
Driveway: 1 Car Width, Assigned, Driveway-Exclusive
Exterior: Brick, Vinyl Siding
Flooring: Tile, Wood
Handicap: No
Lot: Level Lot
Lot Dimensions: 2.15 acre(s)
Parking Notes: Built-In Garage, Garage Door Opener
Sewer: Public Sewer
Utilities: Electric, Gas-Natural
Water: Public Water
Local Schools
High School: EAST SIDE
Middle School: ANN ST
Elementary School: ANN ST
Listed By / Shown By
Listed By
Agency Name: SKY REALTY ASSOCIATES
Agency Contact: 973-344-8880
Shown By
Agency Title: RealtyMark
Agency Phone: 888-260-0040

Estimate Your Payment
Estimated Payment
$ 1,845.91 per month $945.87 Principal & Interest $776.08 Property Tax $123.96 Homeowner's InsuranceChange Payment Information


404 Chestnut St | MLS# 4041823
This townhouse located at 404 Chestnut St, Newark, NJ 07105 is currently listed for sale with an asking price of $425,000. This property was built in 1985 and has 3 bedrooms and 1 full and 1 partial baths with 1500 sq. ft. Search Newark real estate on www.realtymark.net today.