
BEDS4
BATHS3 full
SQUARE FEET2,454
MLS#1003475
STATUSActive
PROPERTY TYPEResidential - Single Family
SUBDIVISIONROCKY BAYOU COUNTRY CLUB ESTATES 11
Property Description
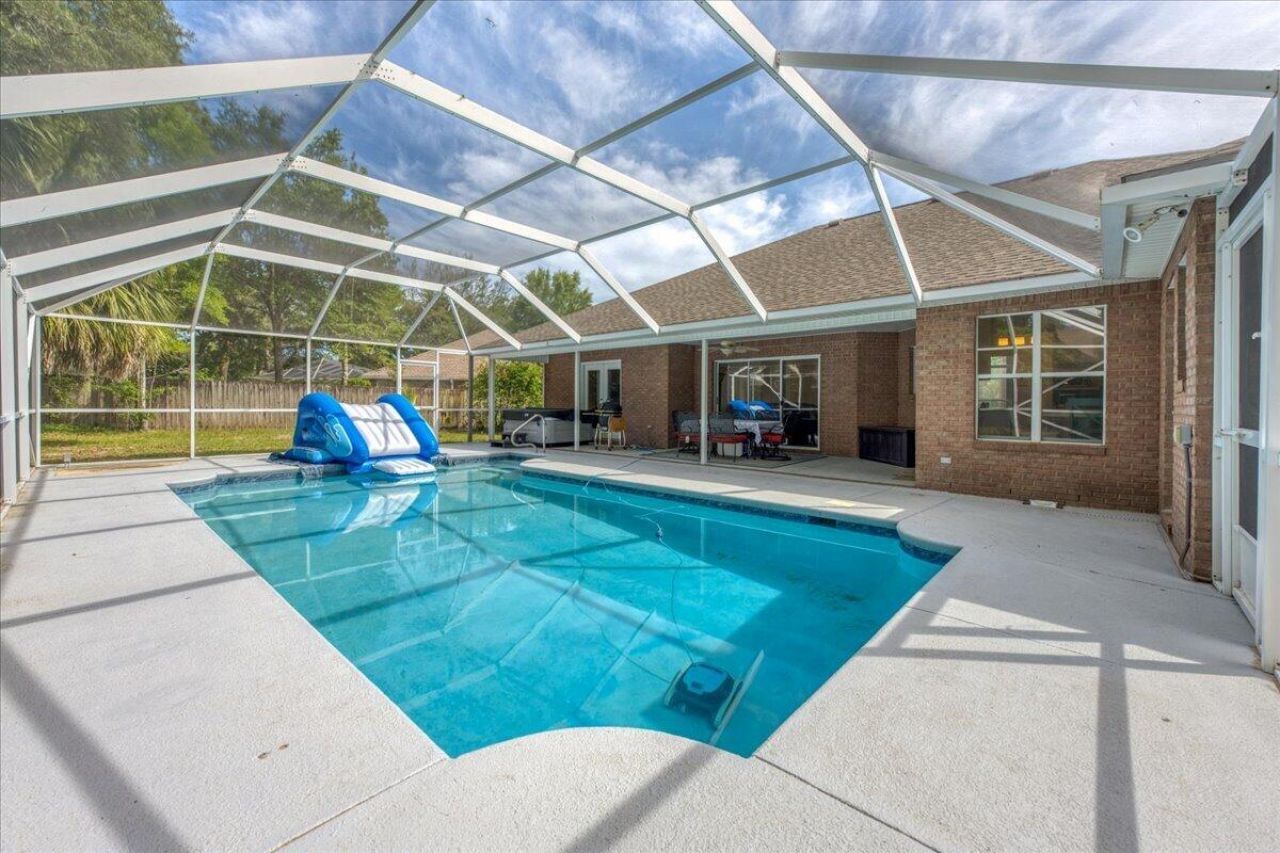
Welcome to Rocky Bayou Country Club Estates. This home offers a perfect balance of open, connected spaces and private retreats. It is effortlessly designed for both quiet, family routines and large-scale entertaining. Smart Split Layout: The private master suite is tucked away in its own wing. Two guest bedrooms share a quiet hall wing, and the fourth bedroom sits at the rear--featuring its own dedicated bath with direct pool deck access (no wet feet tracking through the house). The spa-like master bath features separate dual vanities, a deep jetted soaking tub, and a freshly tiled walk-in subway shower. Two distinct living spaces feature an airy, pool view family room or a cozy second den centered around a gas fireplace with a custom mantle. There is elegant crown molding, thick trim accents, and sophisticated tray ceilings in the dining room and master suite. The kitchen is outfitted with granite countertops, a breakfast bar, and a charming and sun filled dining nook. There are stainless steel appliances (including a French-door refrigerator and a Jenn-Air cooktop). The backyard has a bright, main living area looking out over a pristine, in-ground gunite pool fully protected by a screened enclosure. There is a full-brick exterior with modern stucco accents, a side-entry courtyard garage and is located on a small cul-de-sac in one of Niceville's most established neighborhoods. *Outdoor hot tub does not convey**Sprinkler system conveys as is**Pool was resurfaced in 2023**Pool does have an electric pool heater*
Property Features
Property Type: Residential - Single Family
Cooling: Central Air
Fenced: Yes
Garage: 2 car attached
Heating: Natural Gas
Home Style: Traditional
Lot Size: 0.41 Acres
Stories: 1.0
Taxes: $5,798
Year Built: 1998
Feature Descriptions
Appliances: Auto Garage Door Opn, Dishwasher, Disposal, Refrigerator, Smoke Detector, Stove/Oven Electric, Warranty Provided, Water Heater - Gas
Association Fee Includes: Master Association
Days on Site: 1
Exterior: Fenced Back Yard, Pool - Enclosed, Pool - Gunite Concrt
Exterior: Brick, Frame, Siding Vinyl, Trim Vinyl
Financing Terms: Conventional, FHA, VA
Flooring: Floor Hardwood, Floor Tile, Floor WW Carpet
Foundation: Slab
HOA: Yes
Interior: Breakfast Bar, Ceiling Crwn Molding, Lighting Recessed, Newly Painted, Pantry, Shelving, Washer/Dryer Hookup, Woodwork Painted
Lot: Cleared, Interior
Lot Dimensions: 49 x 131 x 117 x 85 x 172
Parcel Number: 04-1S-22-5012-0000-0260
Patio/Porch: Porch Screened
Pool Features: Pool - In-Ground, Pool Type
Property Condition: Construction Complete
Road Frontage: County Road
Road Surface: Paved
Rooms Total: 12
Sewer: Public Sewer
Sub Type: Detached Single Family
Utilities: Electric, Gas - Natural, Public Water, Underground
Window: Double Pane Windows
Local Schools
High School: Niceville
Middle School: Ruckel
Elementary School: Plew
Listed By / Shown By
Listed By
Agency Name: ERA American Real Estate
Shown By
Agency Title: RealtyMark
Agency Phone: 888-260-0400

Estimate Your Payment
Estimated Payment
$ 2,232.64 per month $1,546.77 Principal & Interest $483.17 Property Tax $202.71 Homeowner's InsuranceChange Payment Information


4034 Bond Circle | MLS# 1003475
This single family home located at 4034 Bond Circle, Niceville, FL 32578 is currently listed for sale with an asking price of $695,000. This property was built in 1998 and has 4 bedrooms and 3 full baths with 2454 sq. ft. Bond Circle is located in the ROCKY BAYOU COUNTRY CLUB ESTATES 11 subdivision. Search ROCKY BAYOU COUNTRY CLUB ESTATES 11 real estate on www.realtymark.net today.