
BEDS4
BATHS1 full 1 partial
SQUARE FEET2,036
MLS#NJCD2124696
STATUSACTIVE
PROPERTY TYPEResidential - Single Family
SUBDIVISIONMAGNOLIA GARDENS
SCHOOLSTERLING HIGH
Property Description
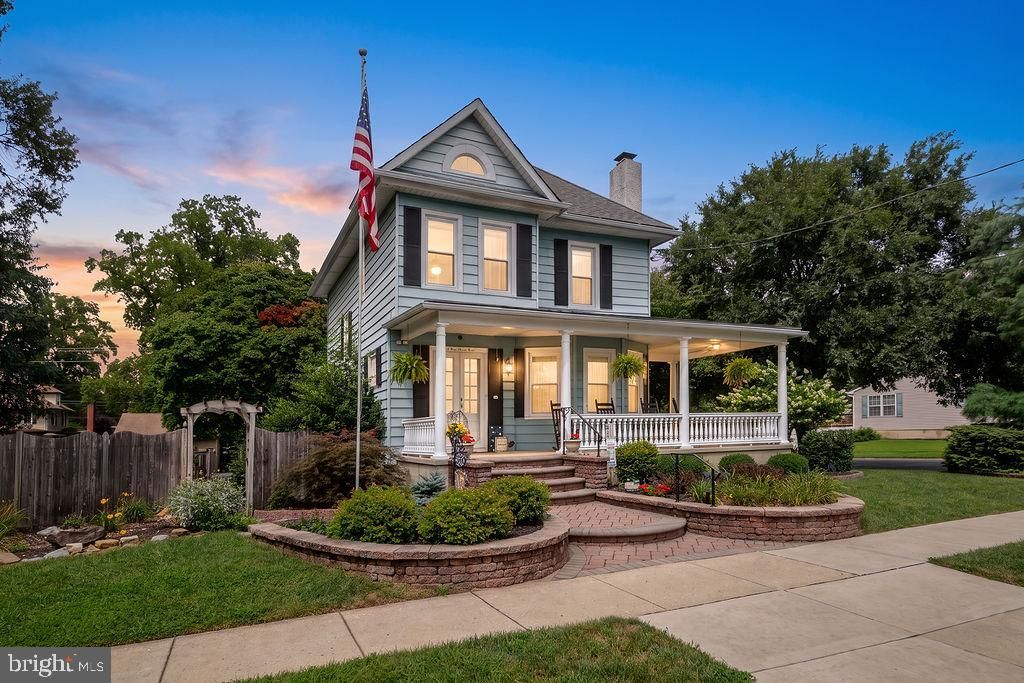
Charming colonial home located at 403 W Monroe Ave in Magnolia, this distinctive corner property offers classic character, generous living space, and a separately deeded additional 50 x 140 lot. A paver walkway and steps lead to an inviting wraparound porch. Step inside to a large foyer that welcomes you into this spacious 4-bedroom home. The cozy living room features a wood-burning fireplace, while the extra-large kitchen provides a dining area large bow window, movable island, double oven, gas cooktop, built-in microwave, dishwasher, and three- door stainless-steel refrigerator. Hardwood floors extend throughout the first and second floors, complemented by a large renovated tiled bathroom. The full basement provides additional storage and utility space. An attached room currently used as a ceramic studio features separate HVAC and plumbing, offering versatile possibilities for additional living or recreational space and the potential to configure an in- law suite, subject to applicable approvals. The space could also potentially be converted to an oversized two-car garage. Outside, the driveway offers an opportunity for future cement or blacktop improvement. Our home has a very large back yard with a deck and hot tub. Albertson Park is approximately one block away. The additional separately deeded 50 x 140 lot provides additional land with the property, with use subject to applicable zoning and requirements.
Property Features
Property Type: Residential - Single Family
Basement: Full
Basement: Yes
Cooling: Central A/C, Ceiling Fan(s)
Fireplaces: 1
Fuel Type: Natural Gas
Heating: Radiator
Home Style: Colonial
Lot Size: 0.16 Acres
Roof Type: Pitched, Architectural Shingle
Stories: 3.0
Taxes: $9,015
Year Built: 1915
Feature Descriptions
Additional Structures: Above Grade, Below Grade
Appliances: Dryer, Oven - Wall, Built-In Microwave, Cooktop, Washer, Oven - Double
Days on Site: 10
Electric: 120/240V, 200+ Amp Service
Exterior: Hot Tub, Lawn Sprinkler, Street Lights, Sidewalks, Exterior Lighting, Extensive Hardscape
Exterior: Frame
Fireplace: Brick, Wood
Flooring: Hardwood, Carpet
Interior: Bathroom - Stall Shower, Dining Area, Kitchen - Island, Wood Floors, Window Treatments
Lot: Additional Lot(s), Corner
Lot Dimensions: 0.16 Acre(S)
Municipality: MAGNOLIA BORO
Number of Rooms: 8
Parking Features: Dirt Driveway
Rooms: Living Room, Bedroom 2,Bedroom 3,Bedroom 4,Kitchen, Bedroom 1,Great Room, Laundry
Sewer: Public Sewer
SQFT Above Finished: 2036
SQFT Total Finished: 2036
Structure Type: Detached
Utilities: Cable TV Available, Natural Gas Available, Phone Available, Sewer Available, Water Available
Water: Public
Windows: Replacement
Room Sizes
Bedroom 4: 16 x 10 Level - Upper 2
Bedroom 1: 12 x 11 Level - Upper 1
Bedroom 2: 12 x 11 Level - Upper 1
Bedroom 3: 10 x 9 Level - Upper 1
Living Room: 14 x 12 Level - Main
Kitchen: 18 x 25 Level - Main
Laundry: 9 x 5 Level - Main
Great Room: 28 x 23 Level - Main
Local Schools
High School: STERLING H.S.
Middle School: MAGNOLIA
Elementary School: MAGNOLIA
School District: STERLING HIGH
Listed By / Shown By
Listed By
Agency Name: BHHS Fox & Roach - Haddonfield
Agency Phone: 8564282600
Shown By
Agency Title: RealtyMark
Agency Phone: 888-260-0040

Estimate Your Payment
Estimated Payment
$ 1,884.00 per month $1,001.50 Principal & Interest $751.25 Property Tax $131.25 Homeowner's InsuranceChange Payment Information


403 W Monroe Avenue | MLS# NJCD2124696
This single family home located at 403 W Monroe Avenue, Magnolia, NJ 08049 is currently listed for sale with an asking price of $450,000. This property was built in 1915 and has 4 bedrooms and 1 full and 1 partial baths with 2036 sq. ft. W Monroe Avenue is located in the MAGNOLIA GARDENS subdivision within the STERLING HIGH school district. Search MAGNOLIA GARDENS real estate on www.realtymark.net today.