
BEDS5
BATHS4 full 1 partial
MLS#4043065
STATUS
PROPERTY TYPEResidential - Single Family
Property Description
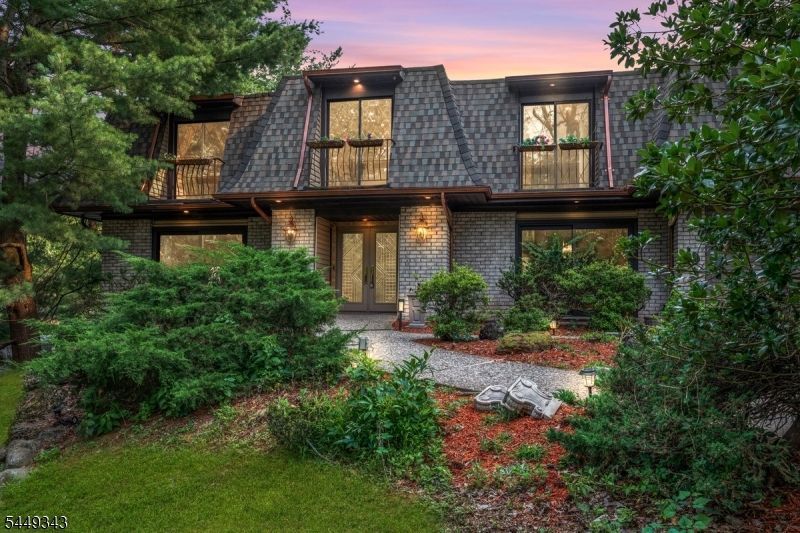
Nestled on a rare estate-sized lot of nearly one acre in Colonia's prestigious Estate Section, this distinctive custom residence offers approximately 4,000 sq. ft. of living space in one of the township's premier neighborhoods, known for its mature tree-lined streets and custom homes.A dramatic two-story foyer with a sweeping staircase welcomes you to a flexible floor plan featuring 5 bedrooms, 4.5 baths, two fireplaces, spacious formal and casual living areas, and a loft overlooking the foyer. Beautifully updated bathrooms showcase exotic stone finishes, while the finished walk-out lower level with a custom wet bar and fireplace provides exceptional space for recreation and entertaining. A new Timberline roof (2024) adds lasting value and peace of mind.The backyard is an entertainer's retreat featuring a freeform gunite pool, expansive patios, an oversized covered deck, generous lawn space, and a finished pool house with a bar, shower, and water closet.Ideally located just minutes from Metropark, major highways, shopping, dining, parks, and direct rail service to New York City, this exceptional property offers a rare combination of land, space, versatility, and location.
Property Features
Property Type: Residential - Single Family
Basement: Yes
Basement: Finished, Full, Walkout
Cooling: Central Air, Multi-Zone Cooling
Fuel Type: Electric, Gas-Natural, Oil Tank Above Ground - Out
Garage: 2
Heating: Baseboard - Hotwater
Home Style: Custom Home
Lot Size: 0.93 Acres
Roof Type: Asphalt Shingle
Taxes: $24,345
Year Built: 1972
Amenities
BarDry
BarWet
Bidet
CODetect
Intercom
JacuzTyp
SmokeDet
StallShw
StallTub
Deck
Patio
Storage Shed
Workshop
Feature Descriptions
Appliances: Cooktop - Electric, Dishwasher, Dryer, Microwave Oven, Range/Oven-Electric, Refrigerator, Trash Compactor, Washer
Bath: Bidet, Jetted Tub, Stall Shower And Tub
Days on Site: 36
Driveway: Additional Parking, Blacktop, Circular, Off-Street Parking
Exterior: Brick
Fireplace: Living Room, Rec Room
Flooring: Carpeting, Tile, Vinyl-Linoleum, Wood
Handicap: No
Lot: Pond On Lot
Lot Dimensions: 0.93 acre(s)
Outbuilding(s): Yes
Parking Notes: Attached, DoorOpnr, Garage, InEntrnc
Pool: Gunite, In-Ground Pool, Outdoor Pool
Sewer: Public Sewer, Sewer Charge Extra
Swimming Pool: Yes
Utilities: Electric, Gas-Natural
Water: Public Water, Water Charge Extra
Room Sizes
Primary: 17x22
Bedroom 2: 16x15
Bedroom 3: 16x13
Bedroom 4: 13x14
Dining Room: 13x15
Kitchen: 17x16
Living Room: 16x31
Bedroom: 11x11
Local Schools
High School: COLONIA HS
Middle School: COLONIA MS
Elementary School: LYNN CREST
Listed By / Shown By
Listed By
Agency Name: COLDWELL BANKER REALTY
Agency Contact: 732-735-4876
Shown By
Agency Title: RealtyMark
Agency Phone: 888-260-0040

Estimate Your Payment
Estimated Payment
$ 5,364.08 per month $2,948.88 Principal & Interest $2,028.75 Property Tax $386.46 Homeowner's InsuranceChange Payment Information


403 New Dover Rd | MLS# 4043065
This single family home located at 403 New Dover Rd, Woodbridge, NJ 07067 is currently listed for sale with an asking price of $1,325,000. This property was built in 1972 and has 5 bedrooms and 4 full and 1 partial baths. Search Woodbridge real estate on www.realtymark.net today.