
BEDS3
BATHS2 full
SQUARE FEET2,352
MLS#DESU2121628
STATUSACTIVE UNDER CONTRACT
PROPERTY TYPEResidential - Single Family
SUBDIVISIONSEAFORD MANOR
SCHOOLSEAFORD
Property Description
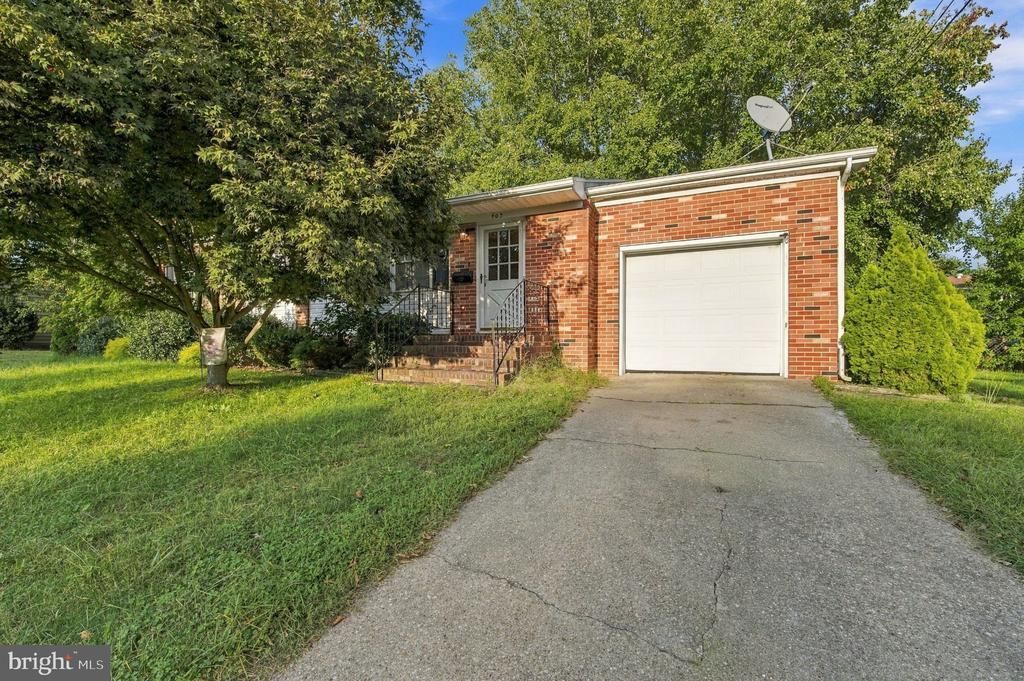
Welcome to 403 N Bradford St in the heart of Seaford! This spacious 3-bedroom, 2-bath rancher offers approximately 2,352 square feet of living space, including a partially finished lower level that provides additional room for a family room, recreation space, home office, or whatever best fits your needs. The main level features comfortable living spaces, an eat-in kitchen, and bedrooms conveniently located on the main floor. The lower level adds valuable flexibility with a second full bathroom and a wood-burning fireplace, creating a great space for relaxing or entertaining. A bright sunroom overlooks the spacious, fully fenced backyard, offering a wonderful spot to enjoy your morning coffee or gather with family and friends. Additional features include an attached one-car garage, driveway parking, central air, and a convenient in-town location. With plenty of living space inside and a generous fenced yard outside, this home offers the flexibility and room to make it your own. Conveniently located in Seaford with easy access to shopping, dining, schools, parks, and everyday amenities. Come see all that 403 N Bradford St has to offer!
Property Features
Property Type: Residential - Single Family
Basement: Yes
Basement: Full, Partially Finished
Cooling: None
Fireplaces: 1
Fuel Type: Electric
Garage: 1
Heating: Hot Water
Home Style: Ranch/Rambler
Lot Size: 0.24 Acres
Roof Type: Architectural Shingle
Stories: 1.0
Taxes: $899
Year Built: 1965
Feature Descriptions
Additional Structures: Above Grade, Below Grade
Appliances: Built-In Range, Cooktop, Dishwasher, Dryer, Oven - Double, Oven - Wall, Range Hood, Refrigerator, Washer, Water Heater, Built-In Microwave
Building Name: NONE AVAILABLE
Days on Site: 19
Exterior: Frame, Brick
Fireplace: Wood
Flooring: Carpet, Hardwood
Interior: Attic, Breakfast Area, Carpet, Ceiling Fan(s), Combination Dining/Living, Combination Kitchen/Dining, Combination Kitchen/Living, Dining Area, Family Room Off Kitchen, Floor Plan - Open, Floor Plan - Traditional, Kitchen - Eat-In
Lot Dimensions: 0.24 Acre(S)
Parking Notes: 1 Total Parking Spaces
Sewer: Public Sewer
Special View Info: Trees/Woods
SQFT Above Finished: 1176
SQFT Below Finished: 1176
SQFT Total Finished: 2352
Structure Type: Detached
Total Garage/Parking Spaces: 1
Water: Public
Local Schools
School District: SEAFORD
Listed By / Shown By
Listed By
Agency Name: Allfirst Realty, Inc.
Agency Phone: 4433201344
Shown By
Agency Title: RealtyMark
Agency Phone: 888-260-0040

Estimate Your Payment
Estimated Payment
$ 703.97 per month $556.17 Principal & Interest $74.92 Property Tax $72.89 Homeowner's InsuranceChange Payment Information


403 N Bradford Street | MLS# DESU2121628
This single family home located at 403 N Bradford Street, Seaford, DE 19973 is currently listed for sale with an asking price of $249,900. This property was built in 1965 and has 3 bedrooms and 2 full baths with 2352 sq. ft. N Bradford Street is located in the SEAFORD MANOR subdivision within the SEAFORD school district. Search SEAFORD MANOR real estate on www.realtymark.net today.