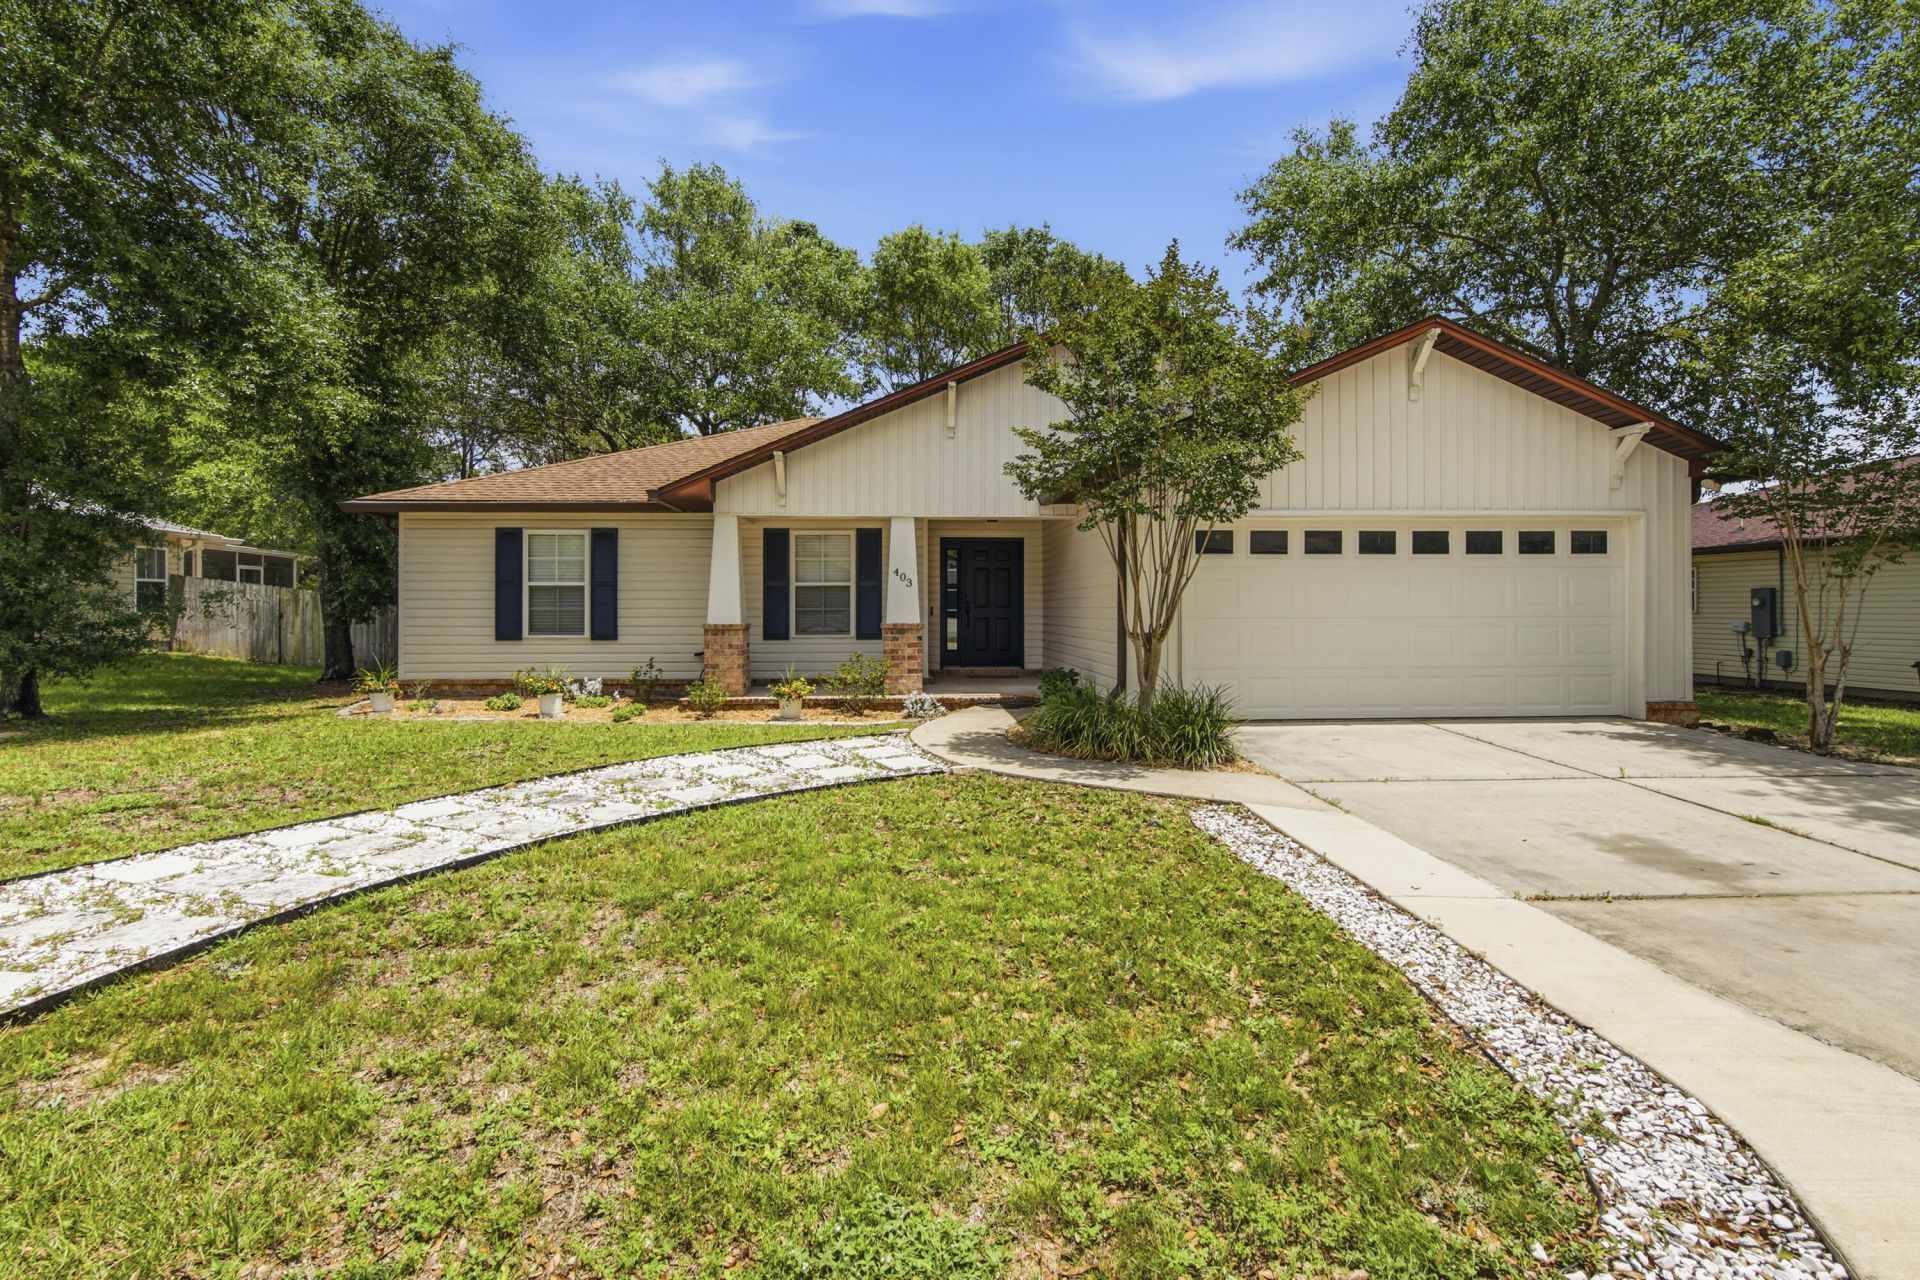

BEDS3
BATHS2 full
SQUARE FEET1,533
MLS#1007882
STATUSActive
PROPERTY TYPERental - Single Family
SUBDIVISIONHUNTERS RIDGE
Property Description
Beautifully maintained and move-in ready. This 3-bedroom, 2-bath home in Hunters Ridge offers the perfect blend of comfort and style. The open-concept floor plan features luxury vinyl plank flooring throughout and a newer A/C (2022). The bright, inviting kitchen is filled with natural light and boasts granite countertops, stainless steel appliances, and two pantries, providing exceptional storage. The spacious living area opens through French doors to an expansive deck overlooking a privacy-fenced backyard. The primary suite features a walk-in closet and a private bath with dual vanities and quartz countertops. No pets, trampolines, swimming pools and no vaping/smoking inside the home.
Property Features
Property Type: Rental - Single Family
Cooling: Ceiling Fans, Central Air
Fenced: Yes
Garage: 2
Heating: Heat Cntrl Electric
Home Style: Traditional
Lot Size: 0.19 Acres
Stories: 1.0
Year Built: 2009
Feature Descriptions
Appliances: Dishwasher, Disposal, Microwave, Oven Self Cleaning, Refrigerator W/IceMk, Smoke Detector, Smooth Stovetop Rnge, Water Heater - Elect
Days on Site: 2
Exterior: Columns, Fenced Back Yard
Exterior: Siding Vinyl, Trim Vinyl
Fencing: Fenced Privacy
Flooring: Floor Laminate
Foundation: Slab
Interior: Breakfast Bar, Ceiling Tray/Cofferd, Lighting Recessed, Pantry, Pull Down Stairs, Washer/Dryer Hookup
Lot: Cleared, Interior, Level, Restrictions, Within 1/2 Mile to Water
Lot Dimensions: 75 X 115
Parking: Garage
Patio/Porch: Deck Open, Patio Open
Rooms Total: 11
Sub Type: Single Family Residence
Window: Window Treatment All, Double Pane Windows
Local Schools
High School: Walton
Middle School: Walton
Elementary School: Maude Saunders
Listed By / Shown By
Listed By
Agency Name: Merrifield & Pilcher Realty
Shown By
Agency Title: RealtyMark
Agency Phone: 888-260-0040


403 Hunters Ridge Road | MLS# 1007882
This property located at 403 Hunters Ridge Road, Defuniak Springs, FL 32433 is currently listed for rent with an asking price of $1,840 / Monthly. Search Defuniak Springs real estate on www.realtymark.net today.