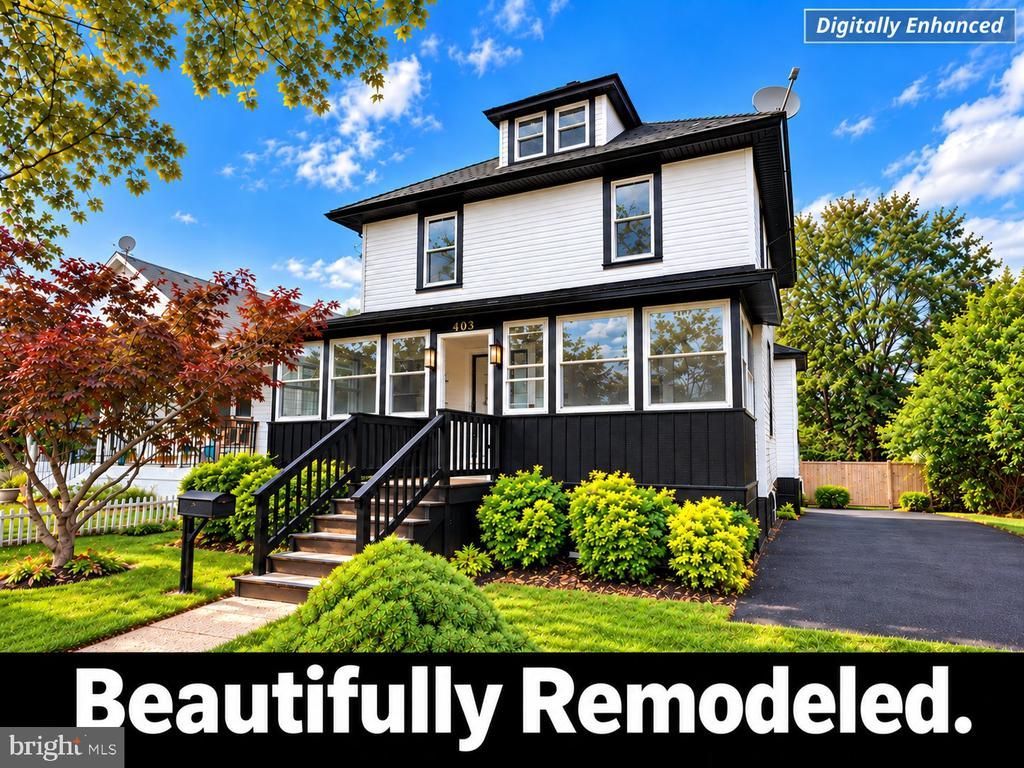

BEDS4
BATHS2 full
SQUARE FEET1,586
MLS#NJBL2121384
STATUSPENDING
PROPERTY TYPEResidential - Single Family
SCHOOLRIVERSIDE TOWNSHIP PUBLIC SCHOOLS
Property Description
Welcome to 403 Cleveland Avenue in Riverside! This beautifully remodeled 4-bedroom, 2-full-bath home combines classic character with fresh, contemporary finishes throughout. Step inside through the spacious enclosed front porch, measuring approximately 24 feet long and offering a great additional space to relax and enjoy. Inside, you’ll find luxury vinyl plank flooring and a bright, updated interior that has been thoroughly renovated. The beautiful contemporary kitchen is a highlight of the home, featuring a large center island, stainless steel refrigerator and dishwasher, cooktop built into the island, and a built-in oven. The modern finishes and generous workspace make this kitchen ideal for both everyday living and entertaining. The home offers 4 bedrooms and 2 full bathrooms, along with plenty of additional space and possibilities. A large walk-up attic provides excellent storage and potential, while the full unfinished basement measures approximately 26' x 24' and offers even more room for storage, a workshop, or future use. Additional features include 200-amp electric service, gas hot water, a rear deck, and a brand-new asphalt driveway. Conveniently located in Riverside with easy access to local shopping, restaurants, schools, major roadways, and the River LINE, providing convenient transportation throughout the area and connections toward Philadelphia and Trenton. Even better, this property is located in an area that may qualify for USDA financing, offering eligible buyers the opportunity to purchase with 0% down! With its extensive renovations, contemporary finishes, generous living and storage space, and attractive financing possibilities, 403 Cleveland Avenue is ready for its next owner.
Property Features
Property Type: Residential - Single Family
Basement: Yes
Basement: Full, Interior Access, Outside Entrance, Unfinished
Cooling: None
Fuel Type: Natural Gas
Heating: Baseboard - Hot Water
Home Style: Colonial, Traditional
Lot Size: 0.28 Acres
Roof Type: Architectural Shingle
Stories: 2.5
Taxes: $7,490
Year Built: 1920
Feature Descriptions
Additional Structures: Above Grade, Below Grade
Appliances: Refrigerator, Cooktop, Oven/Range - Electric, Dishwasher
Days on Site: 21
Exterior: Vinyl Siding, Wood Siding
Flooring: Luxury Vinyl Plank
Interior: Bathroom - Walk-In Shower, Combination Dining/Living, Entry Level Bedroom, Kitchen - Gourmet, Kitchen - Island, Primary Bath(s)
Lot: Rear Yard
Lot Dimensions: 0.28 Acre(S)
Municipality: RIVERSIDE TWP
Parking Features: Asphalt Driveway
Parking Notes: 2 Total Parking Spaces
Rooms: Living Room, Primary Bedroom, Sitting Room, Bedroom 2,Bedroom 3,Bedroom 4,Kitchen, Basement, Foyer, Bathroom 1,Bathroom 2,Bonus Room
Sewer: Public Sewer
SQFT Above Finished: 1586
SQFT Total Finished: 1586
Structure Type: Detached
Total Garage/Parking Spaces: 2
Water: Public
Room Sizes
Living Room: 14 x 13 Level - Main
Kitchen: 14 x 12 Level - Main
Sitting Room: 24 x 7 Level - Main
Primary Bedroom: 12 x 11 Level - Main
Foyer: 12 x 10 Level - Main
Bedroom 2: 12 x 10 Level - Upper 1
Bedroom 3: 12 x 11 Level - Upper 1
Bedroom 4: 14 x 9 Level - Upper 1
Bonus Room: 19 x 17 Level - Upper 2
Basement: 26 x 24 Level - Upper 2
Local Schools
School District: RIVERSIDE TOWNSHIP PUBLIC SCHOOLS
Listed By / Shown By
Listed By
Agency Name: Weichert Realtors - Moorestown
Agency Phone: 8562351950
Shown By
Agency Title: RealtyMark
Agency Phone: 888-260-0040

Estimate Your Payment
Estimated Payment
$ 1,555.29 per month $823.24 Principal & Interest $624.17 Property Tax $107.89 Homeowner's InsuranceChange Payment Information


403 Cleveland Avenue | MLS# NJBL2121384
This single family home located at 403 Cleveland Avenue, Riverside, NJ 08075 is currently listed for sale with an asking price of $369,900. This property was built in 1920 and has 4 bedrooms and 2 full baths with 1586 sq. ft. Cleveland Avenue is located within the RIVERSIDE TOWNSHIP PUBLIC SCHOOLS school district. Search Riverside real estate on www.realtymark.net today.