
BEDS3
BATHS2 full
SQUARE FEET1,172
MLS#B26024769
STATUSPending
PROPERTY TYPERental - Single Family
SUBDIVISIONPORT ST LUCIE SECTION 22
Property Description
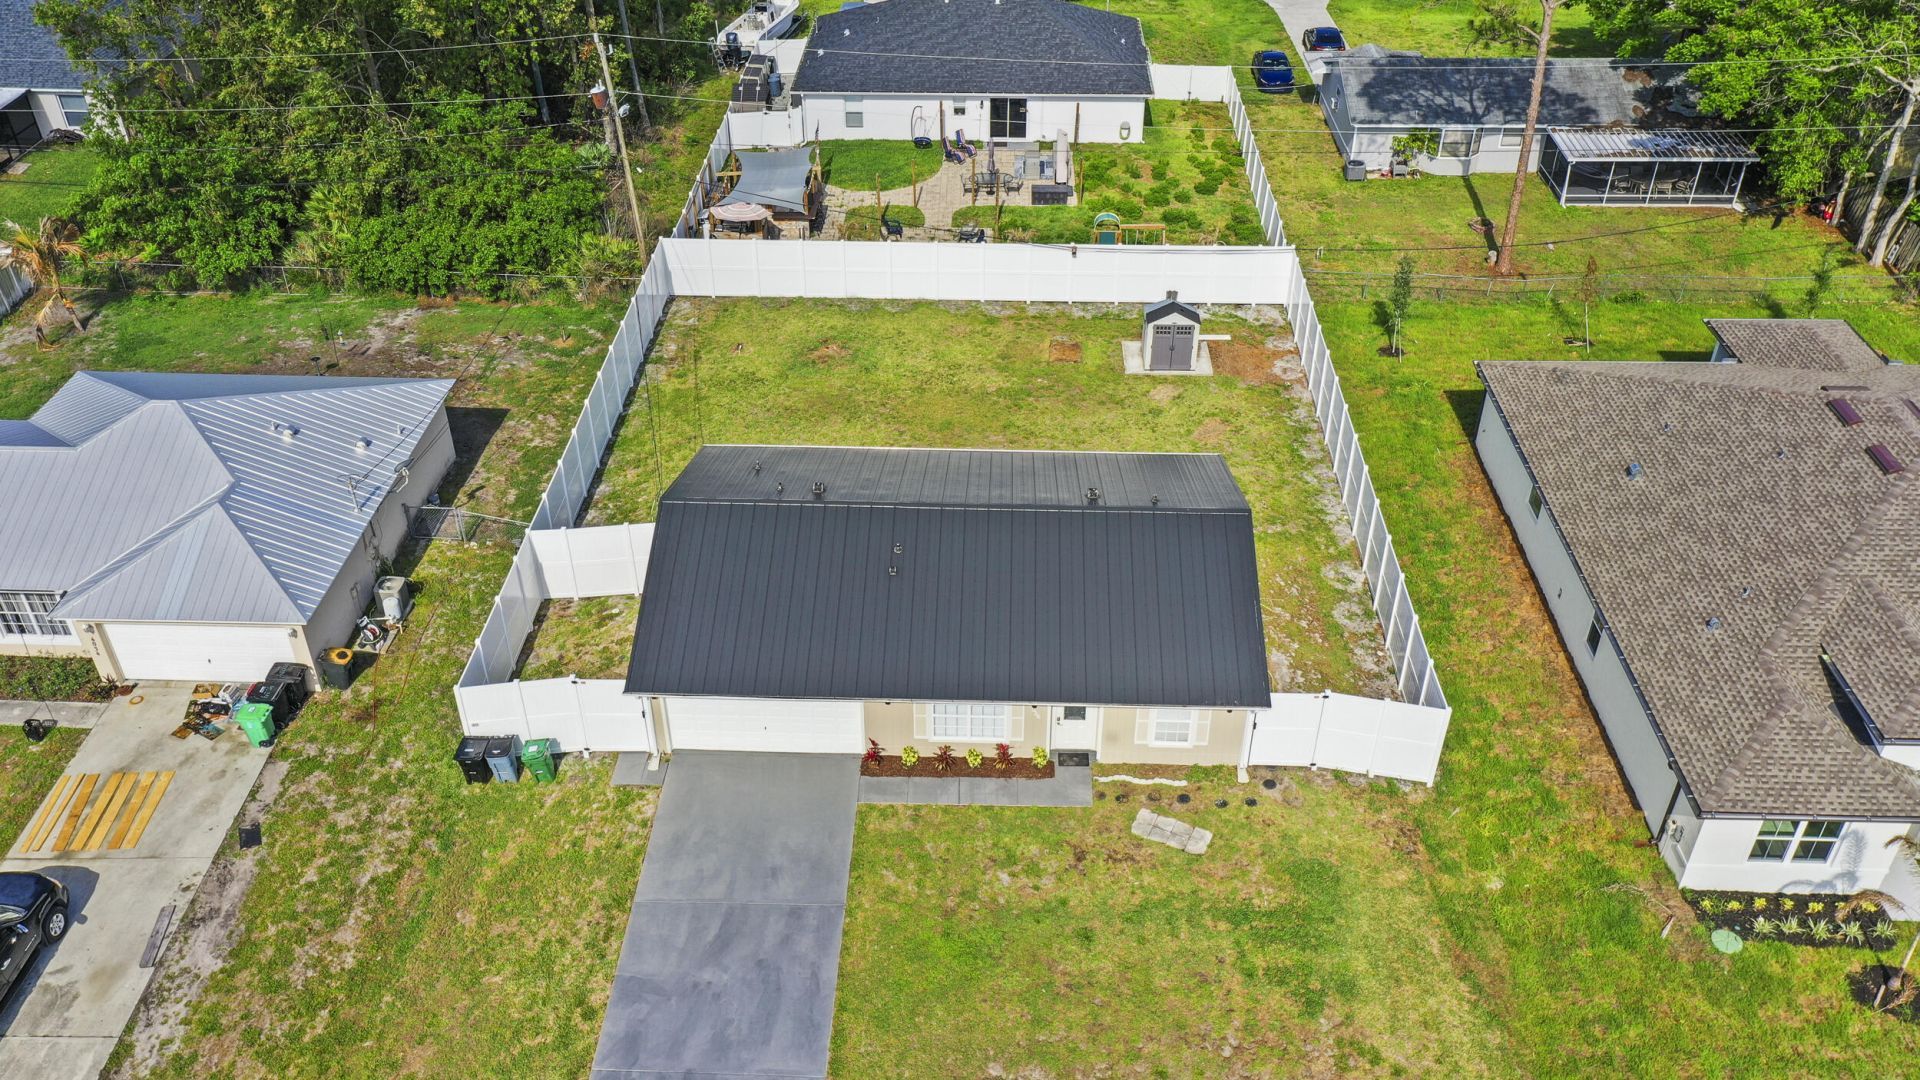
Beautifully updated 3-bedroom, 2-bath single-family home for rent in Port Saint Lucie! This bright and spacious home features a modern kitchen with white cabinetry, stainless steel appliances, stylish backsplash, updated lighting, and tile flooring throughout. Enjoy a comfortable open living/dining area, spacious bedrooms, and a clean, move-in ready interior. The property also offers a large fully fenced backyard, storage shed, and plenty of outdoor space for relaxing or entertaining. Conveniently located near shopping, dining, schools, parks, and major roadways. Don't miss this opportunity to live in a well-maintained home with privacy, space, and comfort in a desirable Port Saint Lucie location. Schedule your showing today!
Property Features
Property Type: Rental - Single Family
Cooling: Central Air
Fenced: Yes
Heating: Central
Lot Size: 0.23 Acres
Roof Type: Aluminum, Metal
Stories: 1.0
Year Built: 1992
Amenities
High Ceilings
Pantry
Vaulted Ceiling(s)
Walk-In Closet(s)
Garden
Storage
Feature Descriptions
Appliances: Electric Water Heater, Dryer, Disposal, Dishwasher, Electric Range, Microwave, Oven, Refrigerator, Water Heater, Washer, Range, Freezer
Association Amenities: None
Days on Site: 20
Fencing: Back Yard, Fenced, Gate
Flooring: Tile, Vinyl, Wood
Furnished: Unfurnished
Laundry: Laundry Room
Parcel#: 342060506050007
Parking: Attached, Driveway
Parking Notes: Attached, Driveway
Pets Allowed: Yes, Cats OK, Dogs OK, Number Limit, Size Limit
Security: Smoke Detector(s)
Sewer: Public Sewer
SQFT Living: 1172
Tenant Pays: Cable TV, Electricity, Pest Control, Sewer, Trash Collection, Internet
Total Rooms: 3
Local Schools
High School: Treasure Coast
Middle School: Northport K-8
Elementary School: Mariposa
Listed By / Shown By
Listed By
Agency Name: 4ever Homes Realty LLC
Agency Phone: 561-631-8685
Shown By
Agency Title: RealtyMark
Agency Phone: 888-260-0400



4026 SW Kallen Street | MLS# B26024769
This property located at 4026 SW Kallen Street, Port Saint Lucie, FL 34953 is currently listed for rent with an asking price of $2,000 / Monthly. Search Port Saint Lucie real estate on www.realtymark.net today.