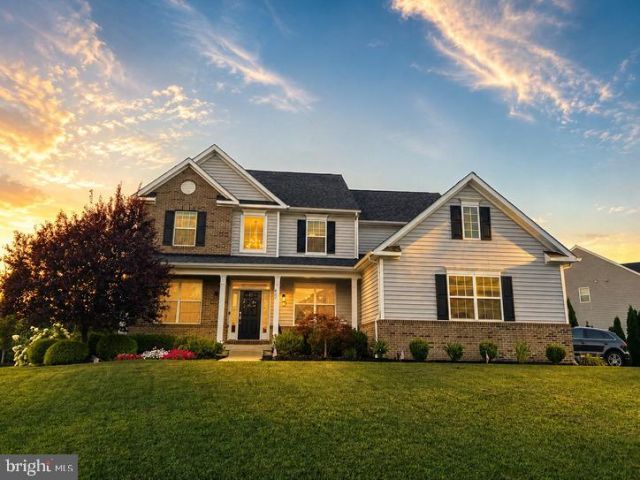

BEDS4
BATHS2 full 1 partial
SQUARE FEET3,461
MLS#NJGL2077846
STATUSACTIVE
PROPERTY TYPEResidential - Single Family
SUBDIVISIONDEVONSHIRE
SCHOOLHARRISON TOWNSHIP PUBLIC SCHOOLS
Property Description
Welcome to this beautifully appointed 4- bedroom, 2.5-bath home, where spacious interiors, thoughtful details, and an incredible backyard retreat come together to create a home made for both everyday living and entertaining Step inside to a bright, impressive entry with soaring ceilings, rich hardwood floors, elegant millwork, and an abundance of natural light. The spacious kitchen is truly the heart of the home, featuring extensive cabinetry, granite countertops, stainless steel appliances, double ovens, generous prep space, and multiple seating areas—perfect for everything from busy mornings to hosting family and friends. A charming spacious pantry adds both character and functionality. The home’s dining spaces are filled with natural light, including a beautiful breakfast area surrounded by plantation shuttered windows as well as a more formal dining space accented by classic wainscoting and crown molding. But the real showstopper awaits outside. Step into your own private backyard oasis, surrounded by mature landscaping and evergreens that create a peaceful, resort-like setting. The expansive custom patio provides plenty of room for lounging, dining, and entertaining, while the stunning in-ground pool—with a generous shallow lounging area and water feature—makes summer days at home feel like a vacation.
Property Features
Property Type: Residential - Single Family
Basement: Yes
Basement: Full
Cooling: Central A/C
Fuel Type: Natural Gas
Garage: 2
Heating: Central
Home Style: Contemporary, Colonial
Lot Size: 0.53 Acres
Roof Type: Asphalt, Shingle
Stories: 2.0
Taxes: $16,557
Year Built: 2015
Feature Descriptions
Additional Structures: Above Grade, Below Grade
Appliances: Refrigerator, Oven/Range - Gas, Microwave, Icemaker, Dishwasher
Days on Site: 1
Exterior: BBQ Grill
Exterior: Vinyl Siding
HOA Fee: $175.00/Quarterly
Interior: Attic
Lot Dimensions: 0.53 Acre(S)
Municipality: HARRISON TWP
Parking Features: Concrete Driveway
Parking Notes: 2 Total Parking Spaces
Pet Restrictions: No Pet Restrictions
Sewer: Public Sewer
SQFT Above Finished: 3461
SQFT Total Finished: 3461
Structure Type: Detached
Swimming Pool: Heated, In Ground
Total Garage/Parking Spaces: 2
Utilities: Cable TV Available, Water Available, Sewer Available
Water: Public
Local Schools
High School: CLEARVIEW REGIONAL H.S.
Middle School: CLEARVIEW REGIONAL M.S.
Elementary School: HARRISON TOWNSHIP E.S.
School District: HARRISON TOWNSHIP PUBLIC SCHOOLS
Listed By / Shown By
Listed By
Agency Name: Houwzer LLC-Haddonfield
Agency Phone: 2677652080
Shown By
Agency Title: RealtyMark
Agency Phone: 888-260-0040

Estimate Your Payment
Estimated Payment
$ 3,896.98 per month $2,225.57 Principal & Interest $1,379.75 Property Tax $291.67 Homeowner's InsuranceChange Payment Information


402 Gardenia | MLS# NJGL2077846
This single family home located at 402 Gardenia, Mullica Hill, NJ 08062 is currently listed for sale with an asking price of $999,999. This property was built in 2015 and has 4 bedrooms and 2 full and 1 partial baths with 3461 sq. ft. Gardenia is located in the DEVONSHIRE subdivision within the HARRISON TOWNSHIP PUBLIC SCHOOLS school district. Search DEVONSHIRE real estate on www.realtymark.net today.