
BEDS4
BATHS2 full
SQUARE FEET1,178
MLS#MDBA2214178
STATUSACTIVE
PROPERTY TYPEResidential - Townhouse
SUBDIVISIONASHBURTON
SCHOOLBALTIMORE CITY PUBLIC SCHOOLS
Property Description
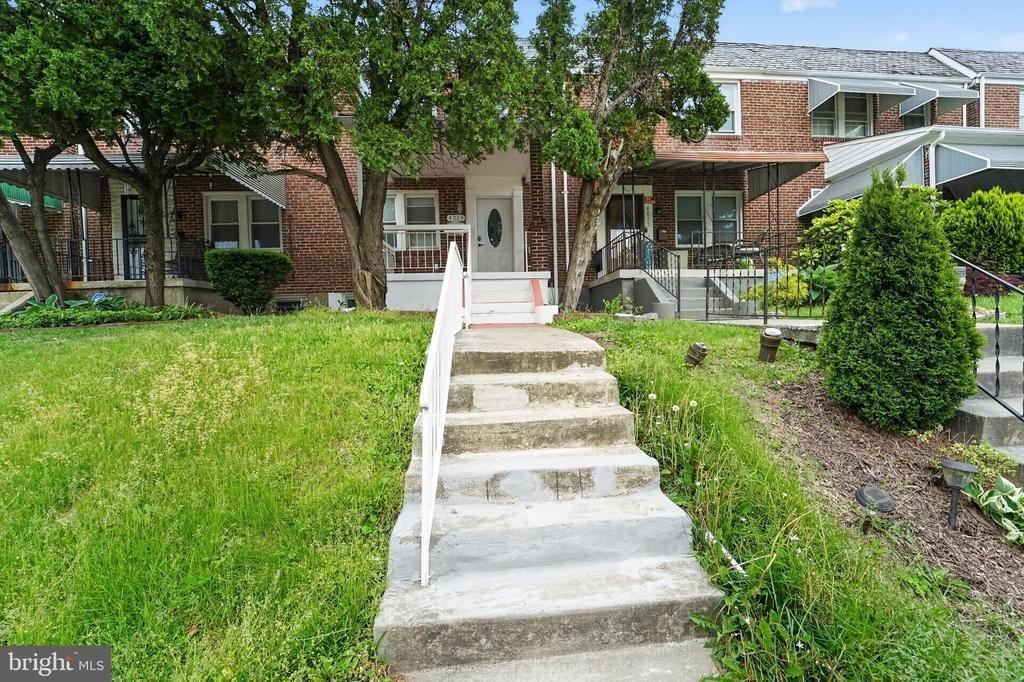
Welcome to this beautifully renovated 4-bedroom, 2-bath interior townhome. Thoughtfully updated in 2024, this home blends modern finishes with functional living across three spacious levels. Step inside to discover a bright, open interior featuring luxury vinyl plank flooring, recessed lighting, and designer touches throughout. The stunning kitchen is a true centerpiece, showcasing granite countertops, sleek shaker cabinetry, and stainless steel appliances perfect for both everyday living and entertaining. Upstairs, you’ll find generously sized bedrooms and a fully updated bathroom with custom tilework and contemporary fixtures. The fully finished basement expands your living space with a private suite including a bedroom, full bath, and family room ideal for guests, extended living, or potential rental flexibility. Enjoy outdoor living with a fenced backyard, shaded deck, and private parking pad for vehicles. Additional highlights include central A/C, natural gas heating, modern lighting, and updated systems throughout. Conveniently located near major commuter routes, shopping, and local amenities, this move-in-ready home offers style, space, and value all in one package. Don’t miss your opportunity this is truly one of the nicest homes on the block!
Property Features
Property Type: Residential - Townhouse
Basement: Yes
Cooling: Central A/C
Fuel Type: Natural Gas
Heating: Forced Air
Home Style: Traditional
Lot Size: 0.00 Acre(S)
Roof Type: Flat
Stories: 3.0
Taxes: $3,719
Year Built: 1955
Feature Descriptions
Additional Structures: Above Grade, Below Grade
Appliances: Built-In Microwave, Dishwasher, Disposal, Dual Flush Toilets, Exhaust Fan, Icemaker, Oven/Range - Gas, Refrigerator, Stainless Steel Appliances, Water Heater
Days on Site: 24
Exterior: Exterior Lighting
Exterior: Brick
Fencing: Chain Link
Flooring: Carpet, Ceramic Tile, Luxury Vinyl Plank
Interior: Carpet, Ceiling Fan(s), Recessed Lighting, Upgraded Countertops
Lot Dimensions: 0.00 Acre(S)
Municipality: Baltimore City
Pet Restrictions: No Pet Restrictions
Sewer: Public Sewer
SQFT Above Finished: 1178
SQFT Total Finished: 1178
Structure Type: Interior Row/Townhouse
Utilities: Cable TV Available, Electric Available, Natural Gas Available, Phone Available, Sewer Available, Water Available
Water: Public
Windows: Double Hung, Double Pane, Insulated, Replacement
Local Schools
School District: BALTIMORE CITY PUBLIC SCHOOLS
Listed By / Shown By
Listed By
Agency Name: Samson Properties
Agency Phone: 4435422251
Shown By
Agency Title: RealtyMark
Agency Phone: 888-260-0400

Estimate Your Payment
Estimated Payment
$ 926.64 per month $545.26 Principal & Interest $309.92 Property Tax $71.46 Homeowner's InsuranceChange Payment Information


4019 Bareva Road | MLS# MDBA2214178
This townhouse located at 4019 Bareva Road, Baltimore, MD 21215 is currently listed for sale with an asking price of $245,000. This property was built in 1955 and has 4 bedrooms and 2 full baths with 1178 sq. ft. Bareva Road is located in the ASHBURTON subdivision within the BALTIMORE CITY PUBLIC SCHOOLS school district. Search ASHBURTON real estate on www.realtymark.net today.