
BEDS4
BATHS2 full
SQUARE FEET1,435
MLS#TB8529586
STATUSActive
PROPERTY TYPEResidential - Single Family
SUBDIVISIONLAND LACKEY ESTATES
Property Description
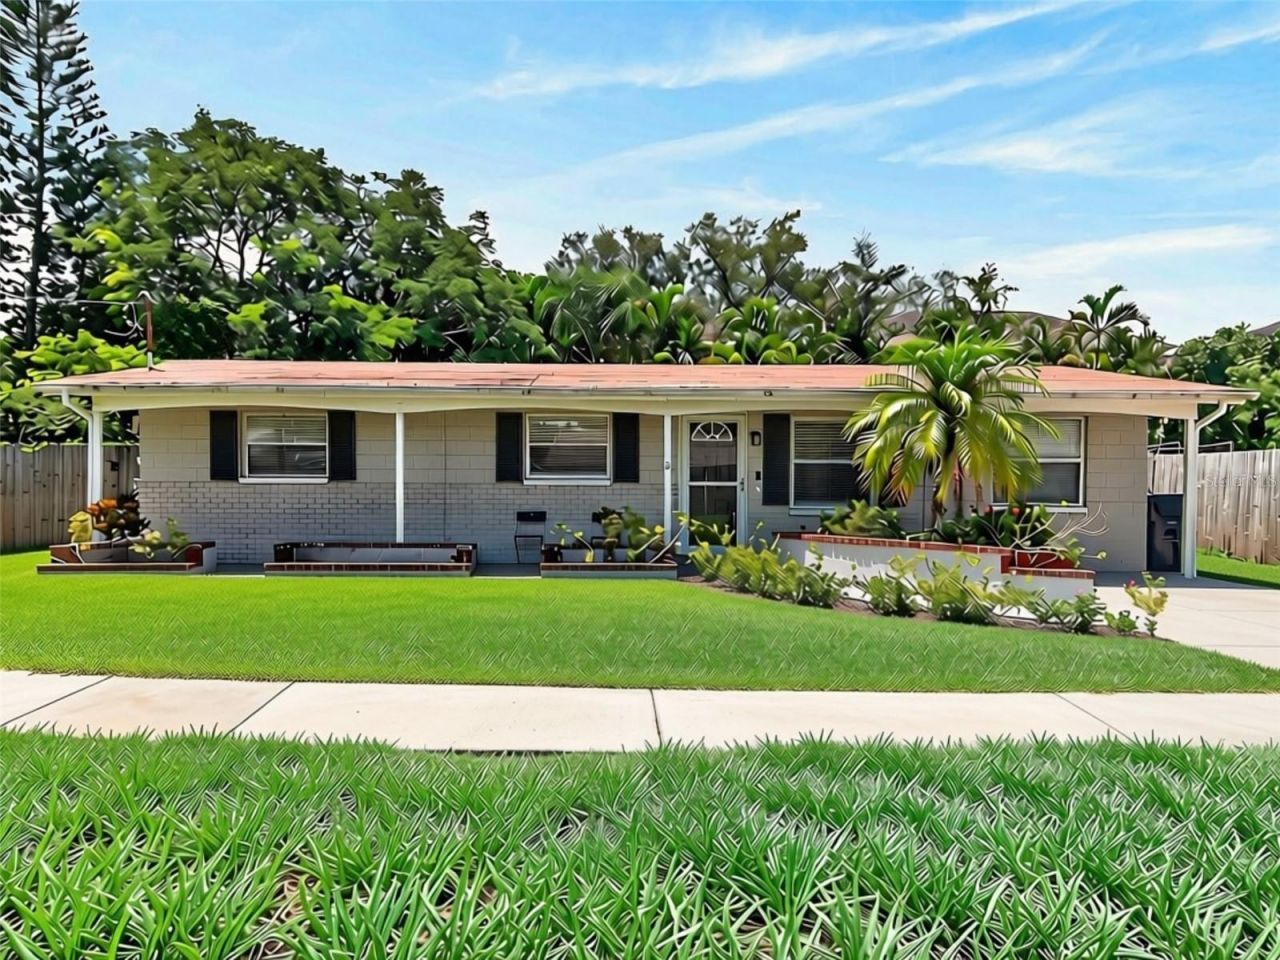
Virtually Staged. Seller to put on Brand New Roof with Accepted Offer!!! South Tampa Single-Story POOL Home. Experience a Non-HOA and the practical advantage of a non-flood zone designation in South Tampa. Located within the Tampa city limits, this fully updated 4-bedroom, 2-bathroom Florida Ranch delivers a functional layout wrapped in modern, durable finishes. The main interior features include matching, waterproof laminate flooring flowing consistently through all primary living spaces and bedrooms. The home is styled with crisp neutral paint, crown molding, 5-inch baseboards, and updated 6-panel doors with new hardware. In the kitchen, solid wood shaker cabinetry is paired with granite countertops and a stainless steel appliance package. Essential infrastructure provides turnkey operational reliability, featuring a complete HVAC system and a tankless water heater, both installed new in 2019. The living space expands directly into a versatile, enclosed rear patio equipped with its own dedicated wall cooling unit-an ideal footprint for a sunroom, home office, or dedicated playroom. This bonus space features brand-new windows designed to open fully, allowing you to easily transition the area into a classic open-air Florida room. Outside, the fully fenced backyard features a private, open-air pool and plenty of green space for pets or entertainment. Positioned within the Robinson High School district, just minutes from the gates of MacDill Air Force Base, the Gandy Bridge for quick St. Pete access, and South Tampa's main retail and dining corridors.
Property Features
Property Type: Residential - Single Family
Cooling: Central Air
Fenced: Yes
Heating: Central, Electric
Home Style: Florida, Ranch
Lot Size: 0.16 Acres
Roof Type: Shingle
Stories: 1.0
Taxes: $5,725
Year Built: 1964
Amenities
Ceiling Fans(s)
Crown Molding
Kitchen/Family Room Combo
Open Floorplan
Primary Bedroom Main Floor
Solid Surface Counters
Stone Counters
Thermostat
Private Mailbox
Sidewalk
Feature Descriptions
Additional Rooms: Den/Library/Office, Florida Room
Appliances: Dishwasher, Disposal, Dryer, Microwave, Range, Refrigerator, Tankless Water Heater
Directions: South on Manhattan from Gandy, turn East on Mango to South on Clark to St.
Exterior: Block, Concrete
Fencing: Wood
Flood Zone Code: X500
Flooring: Laminate, Tile
Foundation: Slab
Home Warranty Y/N: No
Listing Terms: Cash, Conventional, FHA, VA Loan
Lot: Cleared, City Limits, Landscaped, Sidewalk, Paved
Lot Dimensions: 0.16
Ownership: Fee Simple
Patio/Porch: Rear Porch
Pets Allowed: Yes
Pool: Gunite, In Ground, Tile
Property Attached Y/N: No
Property Sub-Type: Single Family Residence
Sewer: Public Sewer
Showing Instructions: Supra Lock Box, Appointment Only, Lock Box Electronic, ShowingTime
Special Sale Provisions: None
Swimming Pool: Yes
Utilities: Electricity Connected, Sewer Connected, Water Connected
Vegetation: Mature Landscaping, Trees/Landscaped
Water: Public
Water Access Y/N: No
Windows: Window Treatments
Zoning: RS-60
Room Sizes
Living Room: 11x16
Dining Room: 11x8
Kitchen: 7x8
Primary Bedroom: 10x16
Primary Bathroom: 7x9
Florida Room: 22x9
Bedroom 2: 9x12
Bedroom 3: 15x12
Bedroom 4: 12x8
Bathroom 2: 5x8
Local Schools
High School: Robinson-HB
Middle School: Madison-HB
Elementary School: West Shore-HB
Listed By / Shown By
Listed By
Agency Name: QUICKSILVER REAL ESTATE GROUP
Agency Contact: 813-288-0300
Shown By
Agency Title: RealtyMark
Agency Phone: 888-260-0040

Estimate Your Payment
Estimated Payment
$ 1,886.73 per month $1,246.32 Principal & Interest $477.08 Property Tax $163.33 Homeowner's InsuranceChange Payment Information




4014 W Land Avenue | MLS# TB8529586
This single family home located at 4014 W Land Avenue, Tampa, FL 33616 is currently listed for sale with an asking price of $559,999. This property was built in 1964 and has 4 bedrooms and 2 full baths with 1435 sq. ft. W Land Avenue is located in the LAND LACKEY ESTATES subdivision. Search LAND LACKEY ESTATES real estate on www.realtymark.net today.