
BEDS4
BATHS4 full 2 partial
SQUARE FEET5,021
MLS#O6424363
STATUSActive
PROPERTY TYPEResidential - Single Family
SUBDIVISIONALAQUA LAKES
Property Description
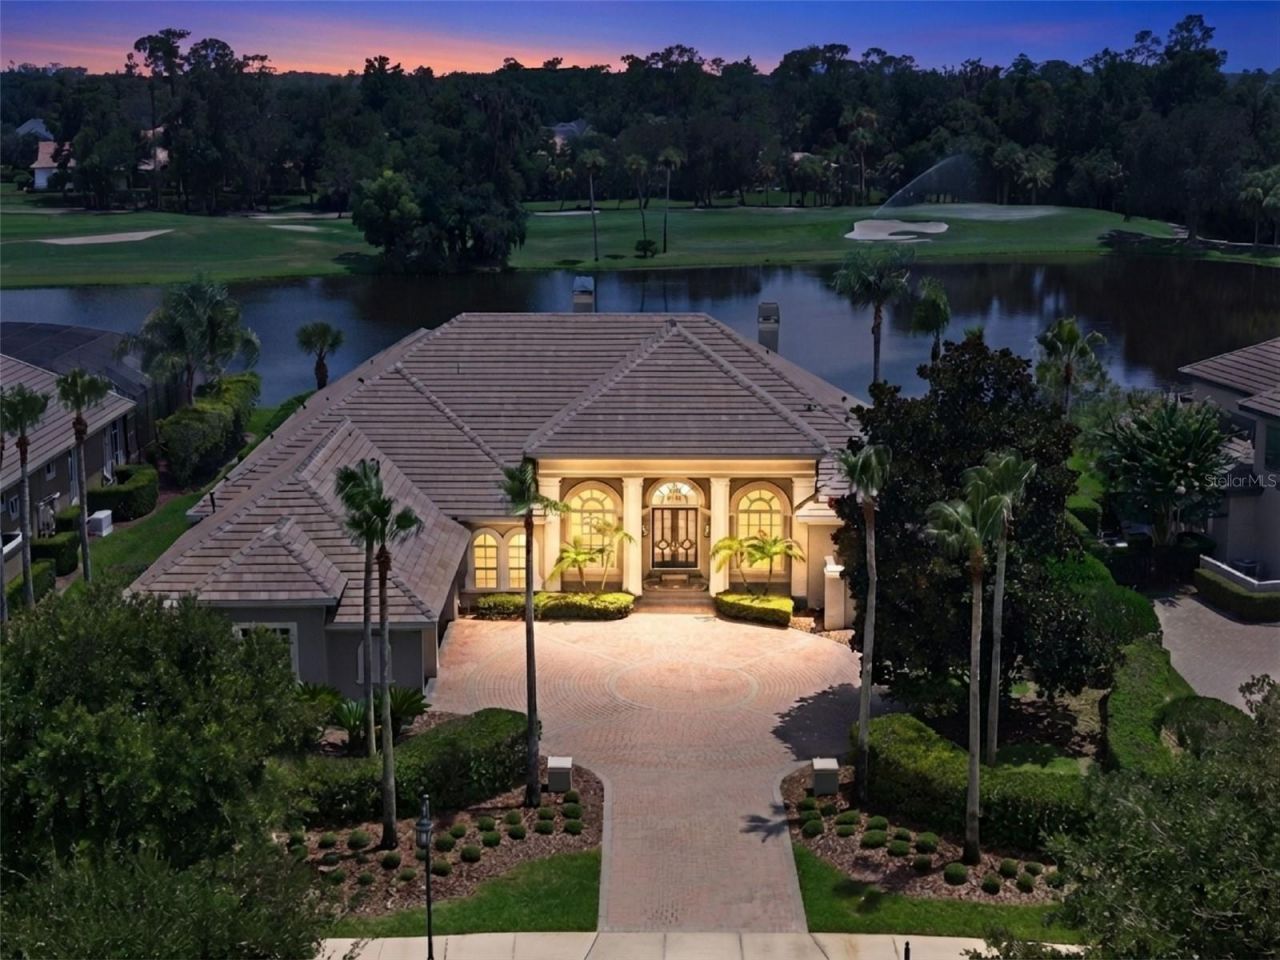
Experience luxury living in the highly sought-after Alaqua Lakes community in this exceptional Dave Brewer custom estate, situated on more than half an acre and offering over 5,000 square feet of thoughtfully designed living space. Perfectly positioned to capture breathtaking water and golf course views, this elegant residence combines quality architecture with comfortable everyday living. NEW ROOF - 2025. Designed with a desirable split floor plan, the home features 4 spacious bedrooms, 4 full bathrooms, and 2 half bathrooms. Soaring high ceilings create an open and airy atmosphere throughout, while multiple gathering spaces-including two bonus rooms-offer endless possibilities for a media room, home office, fitness studio, or playroom. The chef's kitchen is equipped with a natural gas cooktop and seamlessly connects to the main living areas, making entertaining effortless. Enjoy cozy evenings by one of the home's gas fireplaces or step outside to the expansive screened lanai, where stunning views provide the perfect backdrop for outdoor dining and relaxation. Residents of Alaqua Lakes enjoy access to outstanding community amenities, including a resort-style pool and pavilion, five clay tennis courts, basketball and volleyball, a neighborhood park and playfield. Combining luxury, space, and an unparalleled lifestyle, this remarkable home presents a rare opportunity to own one of Central Florida's premier properties.
Property Features
Property Type: Residential - Single Family
Cooling: Central Air
Garage: 3 car attached
Heating: Central
Lot Size: 0.59 Acres
Roof Type: Tile
Stories: 1.0
Taxes: $19,340
Year Built: 2002
Amenities
Ceiling Fans(s)
Crown Molding
Eat-in Kitchen
High Ceilings
Kitchen/Family Room Combo
Open Floorplan
Primary Bedroom Main Floor
Split Bedroom
Stone Counters
Walk-In Closet(s)
Outdoor Shower
Private Mailbox
Sidewalk
Sliding Doors
Feature Descriptions
Appliances: Built-In Oven, Cooktop, Dishwasher, Disposal, Dryer, Gas Water Heater, Microwave, Range, Refrigerator, Washer
Builder: Dave Brewer
Community Features: Deed Restrictions, Gated Community - Guard, Golf Carts OK, Golf, Park, Playground, Pool, Tennis Court(s)
Days on Site: 1
Directions: I-4 to Exit 98, Lake Mary Blvd. Continue on Lake Mary Blvd to the entrance to Alaqua Lakes -- guard gated. Continue on Alaqua Lakes Blvd, right onto Bermuda Grove Terrace. Third house on the right.
Exterior: Block, Stucco
Fireplace: Gas, Living Room, Other
Fireplace Y/N: Yes
Flood Zone Code: x
Flooring: Carpet, Ceramic Tile, Hardwood
Foundation: Slab
Frontage Pond: 128
HOA Fee: 1060/ Quarterly
HOA Y/N: Yes
Home Warranty Y/N: No
Listing Terms: Cash, Conventional
Lot Dimensions: 0.59
Other Equipment: Irrigation Equipment
Ownership: Fee Simple
Parking: Garage Faces Side, Oversized
Parking Notes: Garage Faces Side, Oversized
Patio/Porch: Enclosed, Front Porch, Patio, Screened
Pets Allowed: Yes
Pool: Heated, In Ground, Screen Enclosure
Property Attached Y/N: No
Property Sub-Type: Single Family Residence
Sewer: Public Sewer
Showing Instructions: Call Listing Agent, Listing Agent Must Accompany
Spa: In Ground
Special Sale Provisions: None
Swimming Pool: Yes
Utilities: Electricity Connected, Fiber Optics, Natural Gas Connected, Public, Sprinkler Recycled
Water: Public
Water Access Y/N: No
Waterfront Features: Pond
Water View: Pond
Zoning: PUD
Room Sizes
Kitchen: 17x17
Family Room: 22x19
Dining Room: 12x11
Living Room: 14x19
Office: 11x13
Bonus Room: 18x24
Den: 17x13
Primary Bedroom: 16x24
Bedroom 2: 12x14
Bedroom 3: 12x14
Bedroom 4: 11x14
Local Schools
High School: Lake Mary High
Middle School: Markham Woods Middle
Elementary School: Heathrow Elementary
Listed By / Shown By
Listed By
Agency Name: COLDWELL BANKER REALTY
Agency Contact: 407-333-8088
Shown By
Agency Title: RealtyMark
Agency Phone: 888-260-0040

Estimate Your Payment
Estimated Payment
$ 6,771.99 per month $4,562.41 Principal & Interest $1,611.67 Property Tax $597.92 Homeowner's InsuranceChange Payment Information




4013 Bermuda Grove Place | MLS# O6424363
This single family home located at 4013 Bermuda Grove Place, Longwood, FL 32779 is currently listed for sale with an asking price of $2,050,000. This property was built in 2002 and has 4 bedrooms and 4 full and 2 partial baths with 5021 sq. ft. Bermuda Grove Place is located in the ALAQUA LAKES subdivision. Search ALAQUA LAKES real estate on www.realtymark.net today.