
BEDS5
BATHS3 full
SQUARE FEET1,956
MLS#MDBC2176726
STATUSACTIVE UNDER CONTRACT
PROPERTY TYPEResidential - Single Family
SUBDIVISIONRANDALLSTOWN
SCHOOLBALTIMORE COUNTY PUBLIC SCHOOLS
Property Description
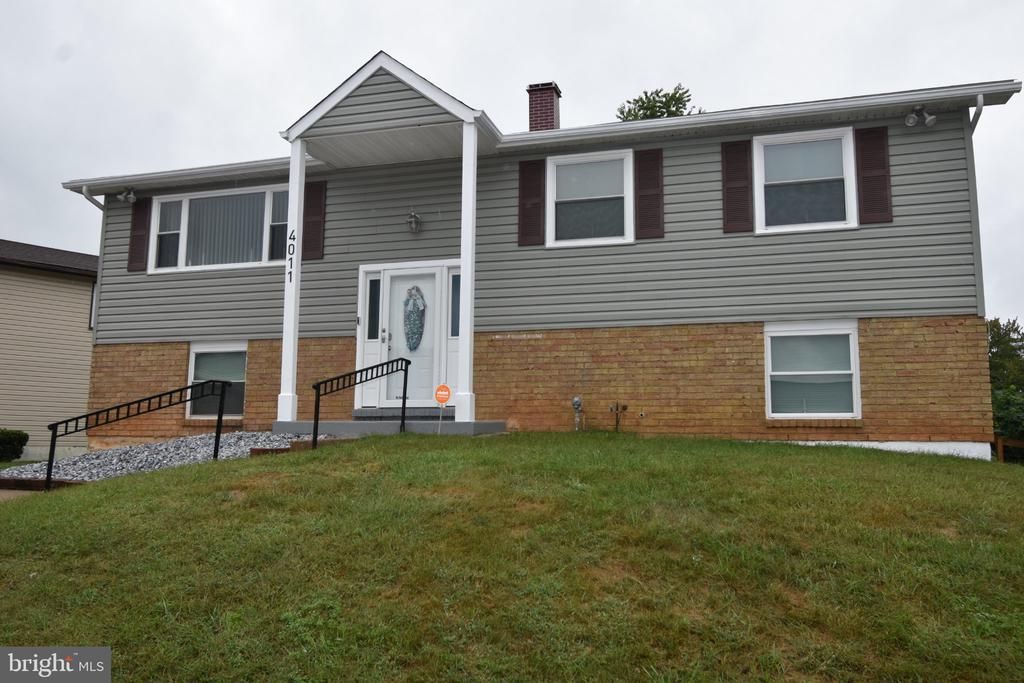
Welcome home to this detached Split Foyer offering five bedrooms and three full baths. Updated from top to bottom, the home features fresh paint throughout and new carpet on both levels. The main level offers a living room, a dining room with hardwood floors and a sliding glass door to the rear deck, and a kitchen with wood floors, 42-inch cabinets, and stainless steel appliances. Three bedrooms and two full baths are also on this level, including a primary suite with a walk-in closet and private bath, plus a hall bath. The lower level features a spacious family room with walkout access to the backyard, two additional bedrooms, and a full bath. Two walkout exits provide convenient access to the large, level, fenced backyard. A rear deck, storage shed, and front two-car driveway add to the home's appeal. Recent updates include the kitchen, roof, and HVAC system.
Property Features
Property Type: Residential - Single Family
Basement: Yes
Basement: Fully Finished, Heated, Improved, Outside Entrance, Rear Entrance, Sump Pump, Walkout Level, Windows
Cooling: Central A/C, Programmable Thermostat
Fuel Type: Natural Gas
Heating: 90% Forced Air
Home Style: Split Foyer
Lot Size: 0.17 Acres
Roof Type: Fiberglass
Stories: 2.0
Taxes: $3,348
Year Built: 1973
Feature Descriptions
Accessibility: 32"+ wide Doors, Flooring Mod, Kitchen Mod
Additional Structures: Above Grade, Below Grade
Appliances: Built-In Microwave, Dishwasher, Disposal, Dryer - Gas, Dryer - Electric, Exhaust Fan, Microwave, Oven/Range - Electric, Stove, Water Heater
Days on Site: 26
Electric: 220 Volts
Exterior: Brick, Vinyl Siding
Exterior: Chimney Cap(s), Exterior Lighting, Flood Lights, Street Lights, Sidewalks
Fencing: Wood
Flooring: Carpet, Ceramic Tile, Hardwood, Partially Carpeted, Solid Hardwood
Interior: Attic, Bathroom - Tub Shower, Breakfast Area, Built-Ins, Carpet, Chair Railings, Crown Moldings, Dining Area, Entry Level Bedroom, Floor Plan - Traditional, Kitchen - Eat-In, Kitchen - Gourmet, Kitchen - Table Space, Recessed Lighting, Wood Floors, Window Treatments
Lot Dimensions: 0.17 Acre(S)
Parking Features: Concrete Driveway
Parking Notes: 2 Total Parking Spaces
Pet Restrictions: No Pet Restrictions
Sewer: Public Sewer
Special View Info: Street
SQFT Above Finished: 1176
SQFT Below Finished: 780
SQFT Total Finished: 1956
Structure Type: Detached
Total Garage/Parking Spaces: 2
Utilities: Cable TV, Multiple Phone Lines, Phone Available
Water: Public
Windows: Double Hung, Double Pane, Insulated, Replacement, Screens
Local Schools
High School: RANDALLSTOWN
School District: BALTIMORE COUNTY PUBLIC SCHOOLS
Listed By / Shown By
Listed By
Agency Name: EXIT Spivey Professional Realty Co.
Agency Phone: 4104650083
Shown By
Agency Title: RealtyMark
Agency Phone: 888-260-0040

Estimate Your Payment
Estimated Payment
$ 1,361.41 per month $956.99 Principal & Interest $279.00 Property Tax $125.42 Homeowner's InsuranceChange Payment Information


4011 Sanlee Road | MLS# MDBC2176726
This single family home located at 4011 Sanlee Road, Randallstown, MD 21133 is currently listed for sale with an asking price of $430,000. This property was built in 1973 and has 5 bedrooms and 3 full baths with 1956 sq. ft. Sanlee Road is located in the RANDALLSTOWN subdivision within the BALTIMORE COUNTY PUBLIC SCHOOLS school district. Search RANDALLSTOWN real estate on www.realtymark.net today.