
BEDS5
BATHS1 full 1 partial
SQUARE FEET1,592
MLS#NJGL2077460
STATUSACTIVE
PROPERTY TYPEResidential - Single Family
SUBDIVISIONNEWBOLD
SCHOOLGATEWAY REGIONAL SCHOOLS
Property Description
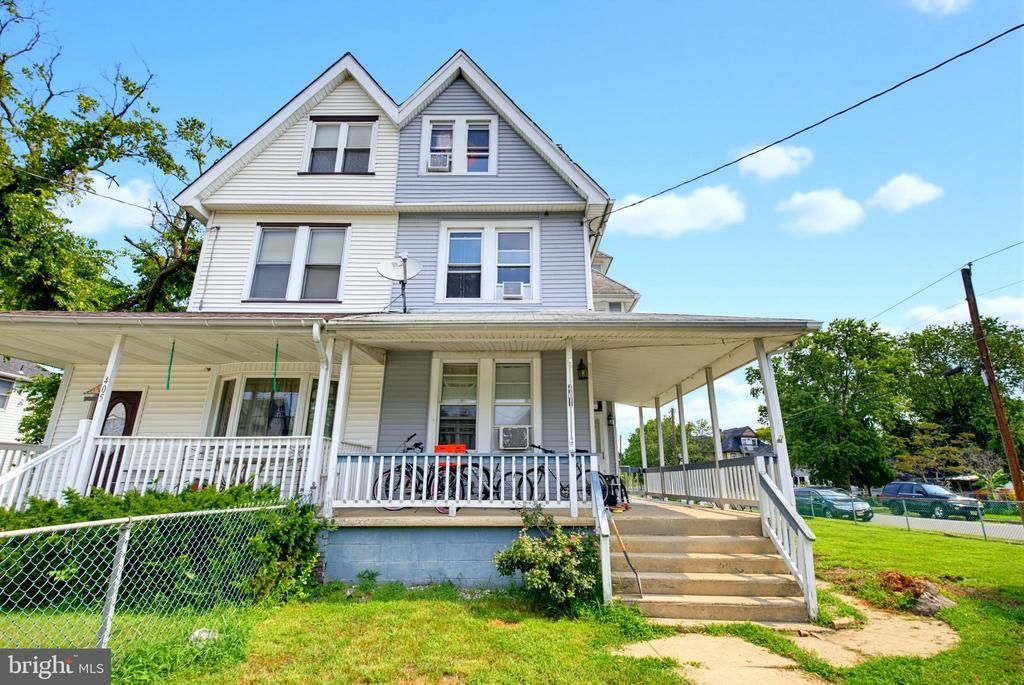
Step into the timeless charm of this Victorian-style 5-bedroom home, where classic architectural details blend seamlessly with everyday comfort. The inviting wrap-around porch, generous yard, and backyard deck create the perfect setting for relaxing, gardening, or entertaining guests. Inside, you'll find a bright and functional floor plan featuring a welcoming living room, formal dining room, and a spacious eat-in kitchen designed for gathering. Hardwood floors add warmth and character throughout the main living spaces, while the unfinished basement provides abundant storage and endless possibilities for future expansion or customization. Full of charm and potential, this inviting home is ready for its next chapter. Come see all it has to offer!
Property Features
Property Type: Residential - Single Family
Basement: Yes
Basement: Unfinished
Cooling: Window Unit(s)
Fuel Type: Natural Gas, Oil
Heating: 90% Forced Air, Baseboard - Electric
Home Style: Victorian
Lot Size: 0.15 Acres
Roof Type: Asphalt, Shingle
Stories: 3.0
Taxes: $6,580
Year Built: 1920
Feature Descriptions
Accessibility: 2+ Access Exits
Additional Structures: Above Grade, Below Grade
Appliances: Dishwasher, Refrigerator, Oven/Range - Electric, Washer, Dryer
Days on Site: 13
Exterior: Vinyl Siding
Flooring: Hardwood
Interior: Formal/Separate Dining Room, Kitchen - Eat-In
Location: Corner Lot/Unit
Lot Dimensions: 0.15 Acre(S)
Municipality: WESTVILLE BORO
Number of Rooms: 8
Pet Restrictions: No Pet Restrictions
Rooms: Living Room, Dining Room, Bedroom 2,Bedroom 3,Bedroom 4,Bedroom 5,Kitchen, Foyer, Bedroom 1,Bathroom 1,Bathroom 2
Sewer: Public Sewer
SQFT Above Finished: 1592
SQFT Total Finished: 1592
Structure Type: Twin/Semi-Detached
Utilities: Cable TV, Electric Available, Natural Gas Available, Sewer Available, Water Available
Water: Public
Room Sizes
Bedroom 1: 13 x 12 Level - Upper 1
Bedroom 2: 12 x 12 Level - Upper 1
Bedroom 3: 12 x 11 Level - Upper 1
Bedroom 4: 12 x 12 Level - Upper 2
Bedroom 5: 12 x 12 Level - Upper 2
Dining Room: 14 x 12 Level - Main
Kitchen: 18 x 12 Level - Main
Living Room: 14 x 14 Level - Main
Foyer: 7 x 12 Level - Main
Local Schools
High School: GATEWAY REGIONAL H.S.
School District: GATEWAY REGIONAL SCHOOLS
Listed By / Shown By
Listed By
Agency Name: 3Sixty Realty LLC
Agency Phone: 9739693363
Shown By
Agency Title: RealtyMark
Agency Phone: 888-260-0040

Estimate Your Payment
Estimated Payment
$ 1,253.16 per month $623.16 Principal & Interest $548.33 Property Tax $81.67 Homeowner's InsuranceChange Payment Information


401 Summit Avenue | MLS# NJGL2077460
This single family home located at 401 Summit Avenue, Westville, NJ 08093 is currently listed for sale with an asking price of $280,000. This property was built in 1920 and has 5 bedrooms and 1 full and 1 partial baths with 1592 sq. ft. Summit Avenue is located in the NEWBOLD subdivision within the GATEWAY REGIONAL SCHOOLS school district. Search NEWBOLD real estate on www.realtymark.net today.