
BEDS3
BATHS2 full 1 partial
SQUARE FEET2,064
MLS#NJBL2114938
STATUSACTIVE
PROPERTY TYPEResidential - Single Family
SUBDIVISIONCAMBRIDGE
SCHOOLDELRAN TOWNSHIP PUBLIC SCHOOLS
Property Description
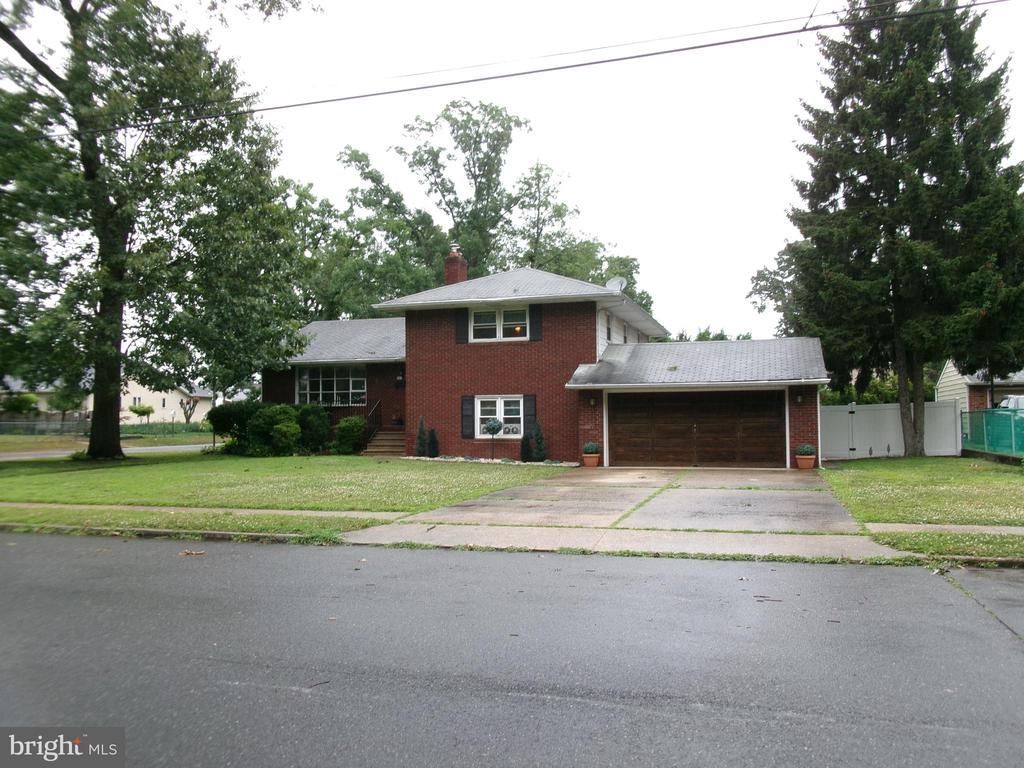
Incredible opportunity to make this custom build brick split level your dream home with a little sweat equity. Priced below market value allows you the awesome opportunity to add some modern updates and personal touches to bring out this home's true value. The main floor offers a formal living room with a bow window, dining room perfect for entertaining and a functional kitchen with wood cabinets. A sliding glass door opens from the dining room overlooking the back yard. Upstairs you will find the large primary bedroom with dual closets and ensuite bathroom as well as two additional nice size bedrooms and the main bathroom. The lower level offers an additional room which could be an office or 4th bedroom, family room with woodburning fireplace insert, laundry area with slop sink and powder room.. Situated on a ¼ acre corner lot this home offers a second driveway, a secluded private back yard with vinyl fencing and a two car attached garage. The fantastic layout offers you the opportunity to easily convert this home into your masterpiece.
Property Features
Property Type: Residential - Single Family
Basement: Yes
Basement: Unfinished
Cooling: Wall Unit
Fireplaces: 1
Fuel Type: Natural Gas
Garage: 2
Heating: Baseboard - Hot Water
Home Style: Split Level
Lot Size: 0.27 Acres
Roof Type: Pitched, Shingle
Stories: 2.0
Taxes: $9,191
Year Built: 1969
Feature Descriptions
Additional Structures: Above Grade, Below Grade
Appliances: Built-In Range, Oven - Self Cleaning, Dishwasher
Days on Site: 21
Electric: 150 Amps
Exterior: Aluminum Siding, Brick
Exterior: Sidewalks, Street Lights, Exterior Lighting
Fencing: Vinyl
Fireplace: Insert
Flooring: Wall to Wall Carpeting, Vinyl
Interior: Primary Bath(s), Ceiling Fan(s), Attic/House Fan, Kitchen - Eat-In
Lot: Corner, Level, Front Yard, Rear Yard, SideYard(s)
Lot Dimensions: 0.27 Acre(S)
Municipality: DELRAN TWP
Parking Features: Concrete Driveway
Parking Notes: 8 Total Parking Spaces
Pet Restrictions: No Pet Restrictions
Rooms: Living Room, Dining Room, Primary Bedroom, Bedroom 2,Kitchen, Family Room, Den, Bedroom 1,Laundry, Bathroom 1,Primary Bathroom
Sewer: Public Sewer
SQFT Above Finished: 2064
SQFT Total Finished: 2064
Structure Type: Detached
Total Garage/Parking Spaces: 8
Utilities: Cable TV
Water: Public
Windows: Energy Efficient, Replacement
Room Sizes
Laundry: 11 x 7 Level - Lower 1
Kitchen: 11 x 12 Level - Main
Family Room: 14 x 16 Level - Lower 1
Primary Bedroom: 15 x 12 Level - Upper 1
Bedroom 1: 9 x 10 Level - Upper 1
Bedroom 2: 14 x 11 Level - Upper 1
Dining Room: 11 x 11 Level - Main
Living Room: 13 x 18 Level - Main
Den: 12 x 11 Level - Lower 1
Local Schools
High School: DELRAN
Middle School: DELRAN
Elementary School: MILLBRIDGE
School District: DELRAN TOWNSHIP PUBLIC SCHOOLS
Listed By / Shown By
Listed By
Agency Name: BHHS Fox & Roach-Margate
Agency Phone: 6098224200
Shown By
Agency Title: RealtyMark
Agency Phone: 888-260-0040

Estimate Your Payment
Estimated Payment
$ 1,769.03 per month $886.89 Principal & Interest $765.92 Property Tax $116.23 Homeowner's InsuranceChange Payment Information


401 Main Street | MLS# NJBL2114938
This single family home located at 401 Main Street, Delran, NJ 08075 is currently listed for sale with an asking price of $398,500. This property was built in 1969 and has 3 bedrooms and 2 full and 1 partial baths with 2064 sq. ft. Main Street is located in the CAMBRIDGE subdivision within the DELRAN TOWNSHIP PUBLIC SCHOOLS school district. Search CAMBRIDGE real estate on www.realtymark.net today.