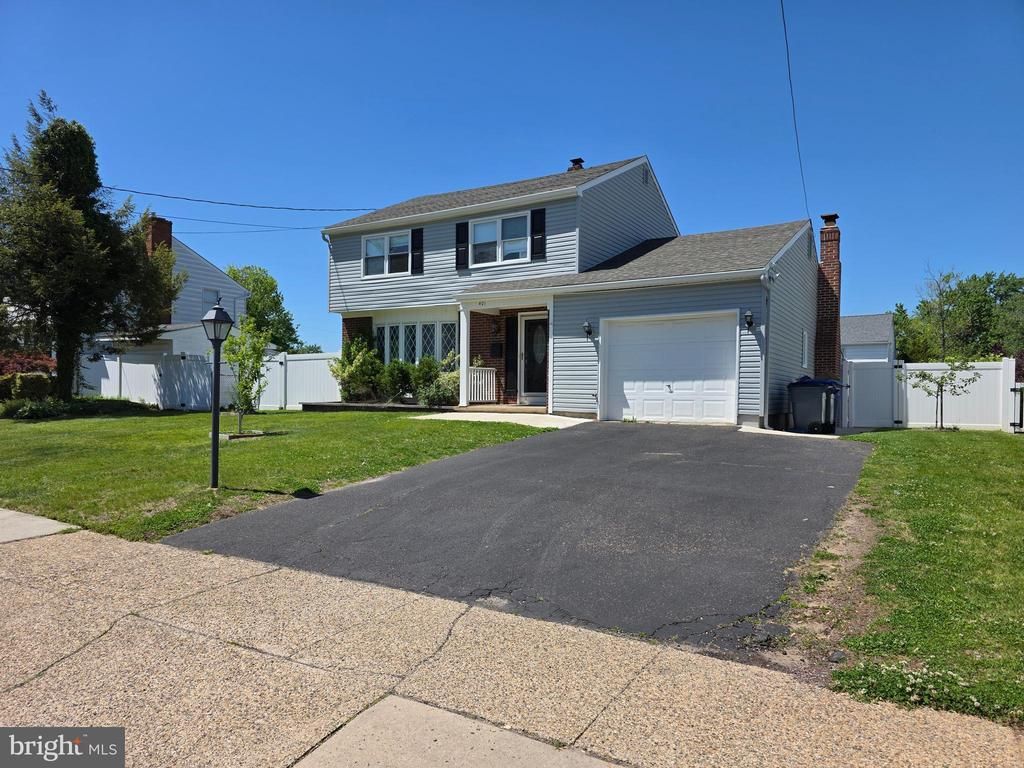

BEDS3
BATHS2 full 1 partial
SQUARE FEET1,492
MLS#NJBL2112534
STATUSACTIVE
PROPERTY TYPEResidential - Single Family
SCHOOLEASTAMPTON TOWNSHIP PUBLIC SCHOOLS
Property Description
Welcome to this beautifully maintained home offering a perfect blend of comfort and functionality. The inviting family room features laminate flooring, an elegant insert fireplace, crown moldings, chair railings, and recessed lighting, creating a warm and stylish living space. Sliding doors lead directly to a bright sunroom, ideal for relaxing or entertaining year-round. The kitchen is well-appointed with granite countertops, a tasteful backsplash, stainless steel appliances, and recessed lighting, providing both practicality and modern appeal. The spacious primary bedroom includes a walk-in shower, offering a comfortable and private retreat. The fully finished basement adds valuable living space with tile flooring and recessed lighting, perfect for a recreation area, home office, or gym. Step outside to enjoy the inground pool—ideal for summer gatherings and outdoor enjoyment. This home offers a great combination of indoor comfort and outdoor lifestyle, ready for its next owner to move right in and enjoy.
Property Features
Property Type: Residential - Single Family
Basement: Yes
Basement: Daylight, Partial
Cooling: Central A/C
Fireplaces: 1
Fuel Type: Natural Gas
Garage: 1
Heating: Forced Air
Home Style: Colonial
Lot Size: 0.15 Acres
Stories: 2.0
Taxes: $7,414
Year Built: 1960
Feature Descriptions
Additional Structures: Above Grade, Below Grade
Appliances: Stainless Steel Appliances
Days on Site: 4
Exterior: Frame
Fireplace: Insert, Electric
Interior: Bathroom - Tub Shower, Bathroom - Walk-In Shower, Breakfast Area, Built-Ins, Ceiling Fan(s), Chair Railings, Crown Moldings, Dining Area, Formal/Separate Dining Room, Kitchen - Eat-In, Primary Bath(s), Recessed Lighting, Upgraded Countertops
Lot Dimensions: 0.15 Acre(S)
Municipality: EDGEWATER PARK TWP
Parking Notes: 5 Total Parking Spaces
Rooms: Living Room, Primary Bedroom, Bedroom 2,Kitchen, Family Room, Bedroom 1,Sun/Florida Room
Sewer: Public Sewer
SQFT Above Finished: 1492
SQFT Total Finished: 1492
Structure Type: Detached
Swimming Pool: Filtered, In Ground
Total Garage/Parking Spaces: 5
Water: Public
Room Sizes
Primary Bedroom: 14 x 12 Level - Upper 1
Bedroom 1: 10 x 11 Level - Upper 1
Bedroom 2: 10 x 10 Level - Upper 1
Kitchen: 12 x 13 Level - Main
Living Room: 22 x 11 Level - Main
Family Room: 17 x 12 Level - Main
Local Schools
School District: EASTAMPTON TOWNSHIP PUBLIC SCHOOLS
Listed By / Shown By
Listed By
Agency Name: Twins Associates, LLC
Agency Phone: 6095264273
Shown By
Agency Title: RealtyMark
Agency Phone: 888-260-0400

Estimate Your Payment
Estimated Payment
$ 1,851.03 per month $1,090.31 Principal & Interest $617.83 Property Tax $142.89 Homeowner's InsuranceChange Payment Information


401 Jefferson Avenue | MLS# NJBL2112534
This single family home located at 401 Jefferson Avenue, Beverly, NJ 08010 is currently listed for sale with an asking price of $489,900. This property was built in 1960 and has 3 bedrooms and 2 full and 1 partial baths with 1492 sq. ft. Jefferson Avenue is located within the EASTAMPTON TOWNSHIP PUBLIC SCHOOLS school district. Search Beverly real estate on www.realtymark.net today.