
BEDS3
BATHS2 full 2 partial
SQUARE FEET3,146
MLS#PABK2078794
STATUSACTIVE UNDER CONTRACT
PROPERTY TYPEResidential - Townhouse
SUBDIVISIONHEATHERBROOK
SCHOOLTWIN VALLEY
Property Description
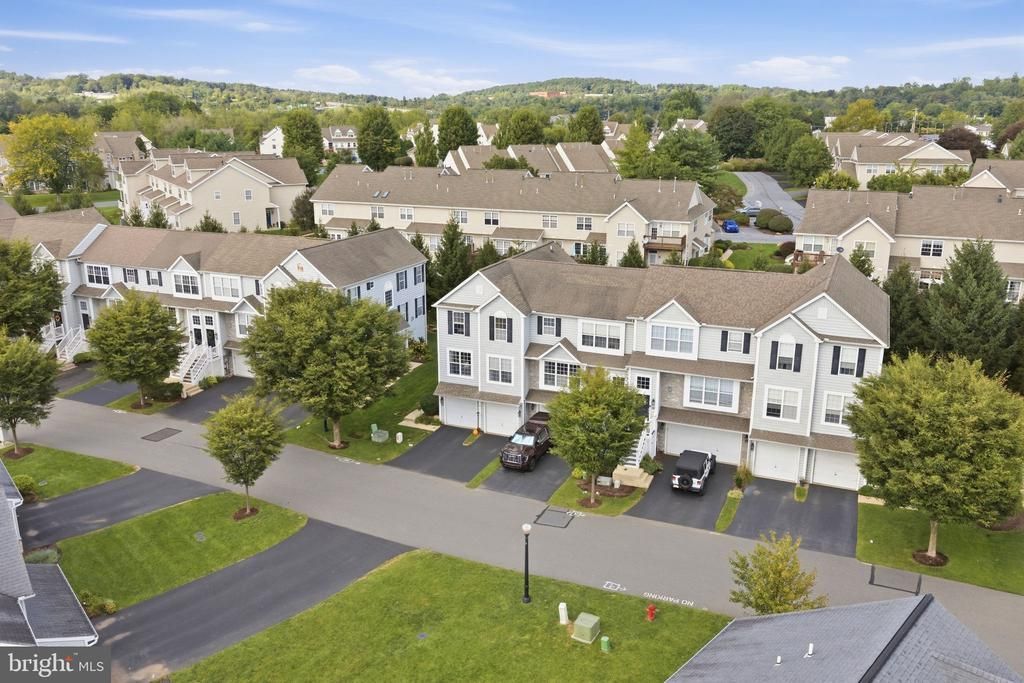
Welcome to 401 Heather Way, an end-unit townhome in Heatherbrook with over 3,100 finished square feet, a 2-car garage, and a backyard that opens up to a row of mature evergreens. The main level has hardwood floors and an easy flow from the kitchen into the family room, where a gas fireplace anchors the space. The kitchen is set up for people who actually cook: white cabinetry, granite counters, a gas cooktop, double wall ovens, stainless appliances, a breakfast bar, and a built-in desk with glass-front cabinets. Sliders off the dining area lead to the deck, your spot for morning coffee or grilling on a summer night. Up front, the formal living and dining rooms are filled with natural light from oversized windows. Upstairs, the primary suite has a vaulted ceiling, a walk-in closet, and a private bath with a soaking tub, stall shower, and plenty of vanity space. Two more bedrooms, a full hall bath, and upstairs laundry round out the level. The finished lower level adds a second living space with its own gas fireplace, perfect for movie nights, a playroom, or hosting, plus a powder room. Heatherbrook residents enjoy a community pool and playground, and you are minutes from Route 10, Route 23, and the PA Turnpike Morgantown interchange. Twin Valley School District.
Property Features
Property Type: Residential - Townhouse
Basement: Yes
Basement: Full, Interior Access, Windows, Fully Finished
Cooling: Central A/C
Fireplaces: 2
Fuel Type: Natural Gas
Garage: 2
Heating: Forced Air
Home Style: Colonial
Lot Size: 0.03 Acres
Roof Type: Shingle
Stories: 3.0
Taxes: $8,250
Year Built: 2007
Feature Descriptions
Additional Structures: Above Grade, Below Grade
Community Amenities: Pool - Outdoor, Tot Lots/Playground, Common Grounds
Days on Site: 21
Exterior: Vinyl Siding, Stone, Frame
HOA Fee: $175.00/Monthly
Lot Dimensions: 0.03 Acre(S)
Municipality: CAERNARVON TWP
Parking Notes: 4 Total Parking Spaces
Sewer: Public Sewer
SQFT Above Finished: 2596
SQFT Below Finished: 550
SQFT Total Finished: 3146
Structure Type: End of Row/Townhouse
Total Garage/Parking Spaces: 4
Water: Public
Local Schools
High School: TWIN VALLEY
Middle School: TWIN VALLEY
Elementary School: TWIN VALLEY
School District: TWIN VALLEY
Listed By / Shown By
Listed By
Agency Name: Realty One Group Restore - Collegeville
Agency Phone: 4849028880
Shown By
Agency Title: RealtyMark
Agency Phone: 888-260-0040

Estimate Your Payment
Estimated Payment
$ 1,656.38 per month $856.62 Principal & Interest $687.50 Property Tax $112.26 Homeowner's InsuranceChange Payment Information


401 Heather Way | MLS# PABK2078794
This townhouse located at 401 Heather Way, Morgantown, PA 19543 is currently listed for sale with an asking price of $384,900. This property was built in 2007 and has 3 bedrooms and 2 full and 2 partial baths with 3146 sq. ft. Heather Way is located in the HEATHERBROOK subdivision within the TWIN VALLEY school district. Search HEATHERBROOK real estate on www.realtymark.net today.