
BEDS3
BATHS2 full 1 partial
MLS#4044288
STATUS
PROPERTY TYPEResidential - Townhouse
Property Description
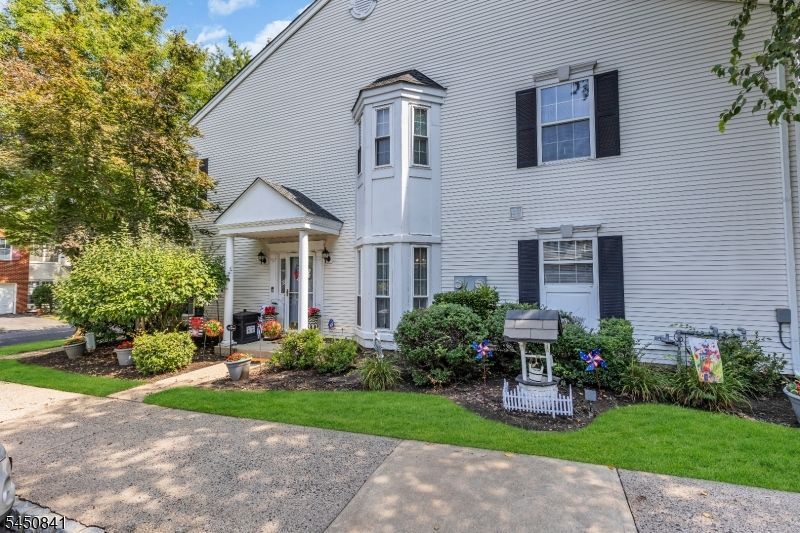
This light filled, almost 2,000 sq. ft., 3-BR, 2.5-Bath, End Unit Townhome with attached Garage is located in the highly sought-after Hickory Ridge community in Monmouth Jct. Situated in the South Brunswick Twp.'s Blue Ribbon School District, making it an ideal location for buyers with education as a priority. Upon entering the home, you are greeted by a formal LR and separate DR perfect for hosting dinner parties or gatherings. The updated kitchen with Quartz Counters features a breakfast bar and ample counter space for meal preparation. The family room, complete with a gas fireplace and decorative insert with marbles that light up, is the perfect place to relax and unwind after a long day. This end unit townhome Boasts extra windows and natural light, making it bright and airy. The fully fenced backyard with a patio is perfect for outdoor entertaining or simply enjoying a cup of coffee in the morning. The property is conveniently located near Route 1, providing easy access to shopping, dining, and entertainment. Additionally, it is in proximity to both Princeton and Rutgers U., situated in Hickory Ridge, providing a sense of exclusivity. CAC & Furnace 2022, Hardwood floors on 1st level, Luxury Vinyl in Master BR. FR & DR Windows 2015. Full baths 2015 & 2024. Don't miss out on the opportunity to make this lovely property your new home. NOTE: Video and audio surveillance used in home. LR and Foyer decorative mantles as well as wishing well in front yard excluded.
Property Features
Property Type: Residential - Townhouse
Basement: Slab
Cooling: 1 Unit
Fuel Type: Gas-Natural
Garage: 1
Heating: Forced Hot Air
Home Style: Townhouse-End Unit, Multi Floor Unit
Lot Size: 22 x 46
Roof Type: Asphalt Shingle
Taxes: $10,708
Year Built: 1996
Amenities
CODetect
CeilHigh
SecurSys
SmokeDet
StallShw
WndwTret
Curbs
Patio
Sidewalk
StrmDoor
ThrmlW&D
FencVnyl
Feature Descriptions
Appliances: Carbon Monoxide Detector, Dishwasher, Dryer, Microwave Oven, Range/Oven-Gas, Refrigerator, Washer
Bath: Stall Shower And Tub
Days on Site: 30
Driveway: 1 Car Width, Blacktop, Driveway-Exclusive, Lighting, On-Street Parking
Exterior: Vinyl Siding
Fireplace: Family Room, Gas Fireplace, See Remarks
Flooring: Carpeting, Tile, Vinyl-Linoleum, Wood
Handicap: No
Lot: Corner, Level Lot
Lot Dimensions: 22 x 46
Parking Notes: Attached, Finished, DoorOpnr, InEntrnc
Security: yes
Sewer: Public Sewer
Utilities: All Underground, Electric, Gas-Natural
Water: Public Water
Room Sizes
Primary: 17x11
Bedroom 2: 12x11
Bedroom 3: 11x10
Dining Room: 12x11
Family Room: 14x10
Kitchen: 13x12
Living Room: 14x10
Local Schools
High School: S.BRUNSWIK
Middle School: MONMTH JCT
Listed By / Shown By
Listed By
Agency Name: COLDWELL BANKER REALTY
Agency Contact: 732-828-5077
Shown By
Agency Title: RealtyMark
Agency Phone: 888-260-0040

Estimate Your Payment
Estimated Payment
$ 2,528.53 per month $1,446.62 Principal & Interest $892.33 Property Tax $189.58 Homeowner's InsuranceChange Payment Information


401 Harvest Ln | MLS# 4044288
This townhouse located at 401 Harvest Ln, South Brunswick, NJ 08852 is currently listed for sale with an asking price of $649,999. This property was built in 1996 and has 3 bedrooms and 2 full and 1 partial baths. Search South Brunswick real estate on www.realtymark.net today.