
BEDS4
BATHS2 full
MLS#4048447
STATUS
PROPERTY TYPEResidential - Single Family
Property Description
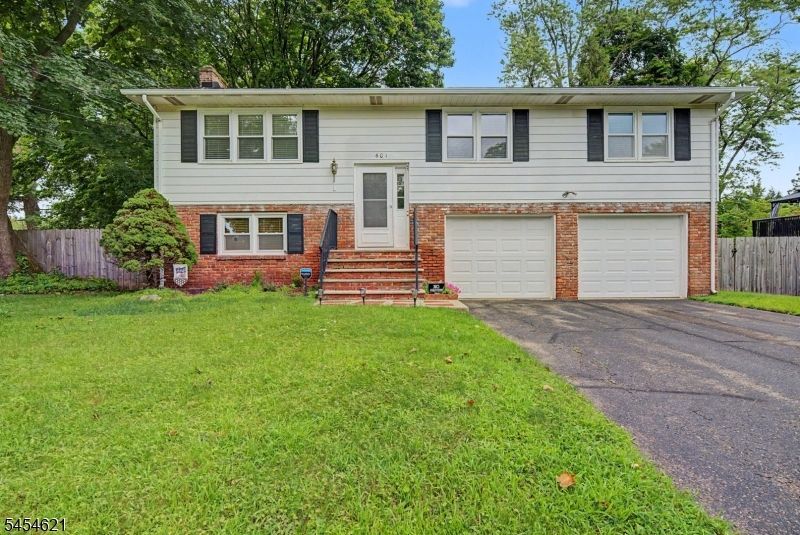
Immaculate and renovated Bi-Level situated in the heart of Hackettstown on a scenic, large, level lot. Well maintained and tastefully updated. The main level has gorgeous, natural hardwood floors and offers an open floor living concept. Featuring a bright living room with picture window and dining room. Bright kitchen with porcelain tile, quartz countertops, brand new stainless steel appliances, a large center island, skylights and pantry. 3 generous sized bedrooms and an updated full bath with tub shower complete the first floor. The finished ground level provides an abundance of additional living space. Another bedroom including a a full bath w/stall shower-separate entrance, great option for in-law suite! Currently used as an office featuring custom-built shelving & French doors to the expansive, freshly painted deck & fenced in yard. Bonus family room & convenient laundry. Large 2 car garage offers additional storage too, along with the attic. BRAND NEW ROOF. Central air (approx 9 yrs), thermopane tilt-in windows, Bessler to stairs to full attic, newer oil tank outside w/gas in street. This wonderful home is walking distance to DWTN w/great restaurants, shops & train service, and just minutes to RT 80. In addition, hiking trails, parks & great fishing are all nearby to make this the perfect place for in-town living w/rural lifestyle nearby. Hackettstown is known for being home to MARS Inc, Victorian charm, & its location within the Skylands Region.
Property Features
Property Type: Residential - Single Family
Basement: Slab
Cooling: 1 Unit, Central Air
Fuel Type: Oil Tank Above Ground - Outside
Garage: 2
Heating: Baseboard - Hotwater
Home Style: Bi-Level
Lot Size: 0.23 Acres
Roof Type: Asphalt Shingle
Taxes: $9,081
Year Built: 1972
Amenities
Blinds
CODetect
FireExtg
SmokeDet
StallShw
TubShowr
Deck
Privacy Fence
Thermal Windows/Doors
Wood Fence
Feature Descriptions
Appliances: Carbon Monoxide Detector, Dishwasher, Dryer, Kitchen Exhaust Fan, Microwave Oven, Range/Oven-Electric, Refrigerator, Self Cleaning Oven, Washer
Days on Site: 8
Driveway: 2 Car Width, Blacktop, Driveway-Exclusive, Off-Street Parking
Exterior: Aluminum Siding, Brick
Flooring: Tile, Wood
Handicap: No
Lot: Level Lot, Open Lot
Lot Dimensions: 0.23 acre(s)
Parking Notes: Attached, DoorOpnr, InEntrnc
Sewer: Public Sewer
Utilities: Electric, Gas In Street
Water: Public Water
Room Sizes
Primary: 12x12
Bedroom 2: 12x11
Bedroom 3: 12x9
Bedroom 4: 12x12
Dining Room: 12x12
Family Room: 15x12
Kitchen: 14x12
Living Room: 15x12
Local Schools
High School: HACKTTSTWN
Middle School: HACKTTSTWN
Elementary School: WILLOW GRV
Listed By / Shown By
Listed By
Agency Name: KELLER WILLIAMS METROPOLITAN
Agency Contact: 973-539-1120
Shown By
Agency Title: RealtyMark
Agency Phone: 888-260-0040

Estimate Your Payment
Estimated Payment
$ 2,141.23 per month $1,224.06 Principal & Interest $756.75 Property Tax $160.42 Homeowner's InsuranceChange Payment Information


401 E Plane Street | MLS# 4048447
This single family home located at 401 E Plane Street, Hackettstown, NJ 07840 is currently listed for sale with an asking price of $550,000. This property was built in 1972 and has 4 bedrooms and 2 full baths. Search Hackettstown real estate on www.realtymark.net today.